Browse categories
English
$
USD
Connect to your AI
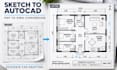
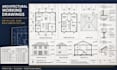
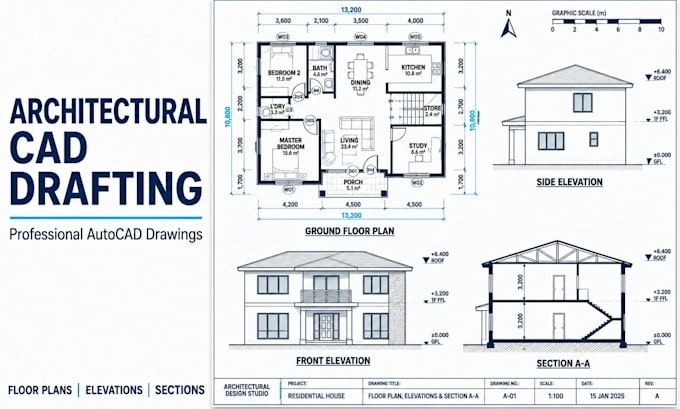
Are you looking for accurate, professional architectural CAD drawings with clean technical detailing?
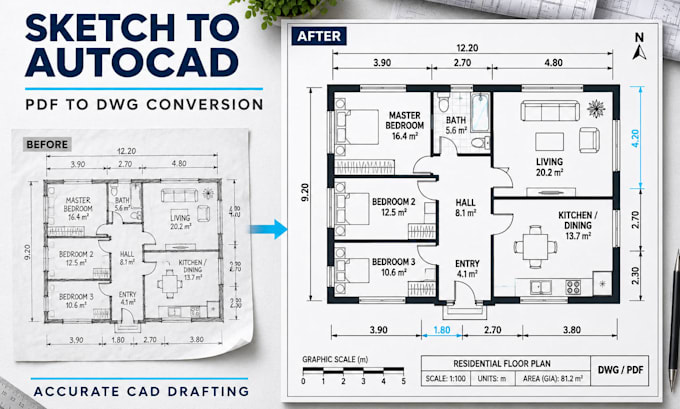
I provide high-quality architectural CAD drafting services using AutoCAD, transforming hand sketches, PDF files, images, and existing drawings into precise, well-organized technical drawings.
MY SERVICES INCLUDE:
WHY WORK WITH ME?
Whether you're an architect, engineer, contractor, builder, or homeowner, I can help turn your design concepts into clear, professional CAD drawings.
READY TO START?
Send me your sketches, reference images, PDF files, or project requirements. Please message me before ordering for complex projects.
Let's bring your architectural ideas to life with professional AutoCAD drafting!
Fiverr does not screen freelancers in this category. Please verify qualifications and discuss requirements with the freelancer before ordering, including any preferences regarding the use of AI tools.
Architectural Designer, Revit Bim and AutoCAD Specialist
Languages
What do you need to get started with my CAD drafting project?
Please provide your hand sketches, PDF drawings, reference images, existing CAD files, dimensions, measurements, and any specific instructions. The more details you provide, the more accurately I can complete your project.
Can you convert PDF, hand sketches, or images into AutoCAD DWG files?
Yes! I can convert your existing PDF drawings, hand-drawn sketches, and reference images into clean, editable AutoCAD DWG drawings.
What types of architectural drawings do you provide?
I provide floor plans, roof plans, site plans, elevations, sections, architectural details, door and window details, and other technical drafting services.
Do you provide editable AutoCAD source files?
Yes. Editable DWG files are available with packages that include the source file. You can also receive high-quality PDF and JPG exports.
Can you modify or update existing architectural CAD drawings?
Absolutely! I can revise, update, clean up, organize, and improve existing CAD drawings based on your instructions.
Do you work on residential and commercial projects?
Yes. I work on residential, commercial, and office-related architectural drafting projects.
Can you provide dimensions, annotations, and technical details?
Yes. I can include measurements, room labels, dimensions, annotations, symbols, and other relevant technical details based on your project requirements.
Can you handle large or complex CAD drafting projects?
Yes! Please contact me before ordering so I can review your project scope, drawing requirements, complexity, and delivery timeline.
Will you provide revisions if I need changes?
Yes. Revisions are included according to your selected package. Please provide clear instructions so I can make the necessary adjustments.
Do your drawings come with official approval or professional certification?
My service covers CAD drafting and drawing preparation. Official permit approval, engineering certification, and professional sign-off are not included. These may require review by a qualified professional under your local