Browse categories
Explore
Fiverr Pro
English
$
USD


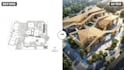
I'm Victor, an architect with 20+ years of professional practice and 200+ completed projects behind me. I combine deep architectural expertise with a cutting-edge AI visualization pipeline to deliver photorealistic renderings faster and more affordably than a traditional studio, without compromising design quality.
What I offer:
- Photorealistic exterior & interior architectural renderings
- Concept design visualizations from sketches, floor plans, or a text brief
- Fast turnaround powered by AI, refined by professional architectural judgment
- A revision-friendly workflow with clear communication
What I need from you to start:
- Floor plans, sketches, or reference images anything you have
- Your vision: style, mood, materials, and the key views you want
Every image is produced with professional intent, not just generated. Let's bring your project to life.
All visualization images in this gig are created with the assistance of AI image-generation tools and professionally refined by a licensed architect with 20+ years of design experience. Final deliverables are reviewed and quality-controlled before delivery.
Fiverr does not screen freelancers in this category. Please verify qualifications and discuss requirements with the freelancer before ordering, including any preferences regarding the use of AI tools.
20 Year Architect AI Powered Design
Languages
Q: Do you use AI to create the renderings?
A: Yes — an AI-assisted pipeline refined by 20 years of architectural practice. You get studio-level quality with much faster turnaround.
Q: What files will I receive?
A: High-resolution JPG/PNG. The Premium package also includes source files.
Q: Can I use the images commercially?
A: Yes. Full commercial usage rights are included in every package.
Q: How do revisions work?
A: Each package includes 1–3 revision rounds. Major scope changes (new views, new design direction) are quoted separately.
Q: What do you need from me to start?
A: Floor plans, sketches, or reference images, plus notes on style, mood, and materials. The more you share, the closer the first draft.


