Browse categories
Explore
Fiverr Pro
English
$
USD

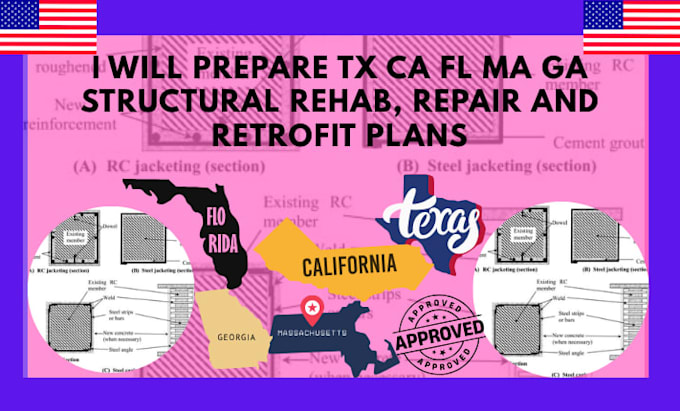
Need professional structural rehabilitation, repair, or retrofit plans for your building? I will prepare accurate and well-organized structural documentation for projects in TX, CA, FL, MA, and GA.
My services include structural rehabilitation drawings, structural repair plans, retrofit documentation, existing-condition drawings, foundation repair details, framing modifications, reinforcement layouts, connection details, construction documentation, and CAD/Revit drafting.
I can work from architectural plans, existing drawings, site measurements, sketches, survey information, inspection reports, or engineer-provided requirements. I focus on clear detailing, accurate dimensions, practical documentation, and organized deliverables suitable for construction and permit review.
Whether you need documentation for an aging structure, damaged building, renovation, alteration, repair, or structural upgrade, I can help transform your project information into professional drawings.
Why choose my service?
Professional structural documentation
TX, CA, FL, MA & GA project focus
AutoCAD/Revit drafting
Clear and detailed drawings
Fast communication and delivery
PDF, DWG and other
Please inform the freelancer of any preferences or concerns regarding the use of AI tools in the completion and/or delivery of your order.
PE Architectural building and civil structural, survey, permit ready plan
Languages
What types of structural rehabilitation do you cover?
I can assist with documentation for structural repairs, retrofits, alterations, framing modifications, foundation repairs, reinforcement details, and rehabilitation projects.
Do you provide structural calculations?
Calculations can be included only where specifically agreed and where appropriate professional review is available. Complex structural engineering should be reviewed by a qualified licensed engineer.
