Browse categories
Explore
Fiverr Pro
English
$
USD

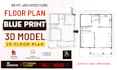
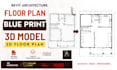


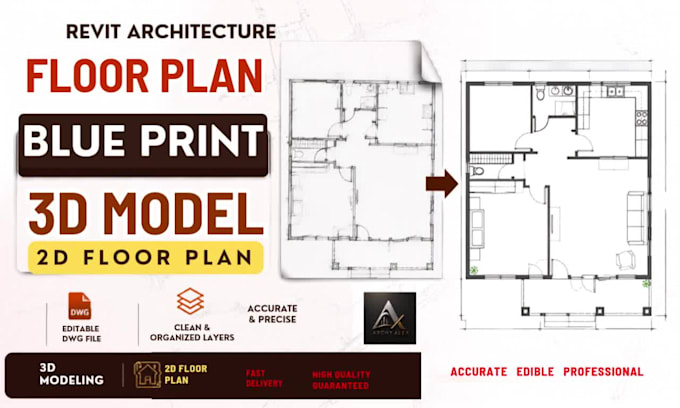
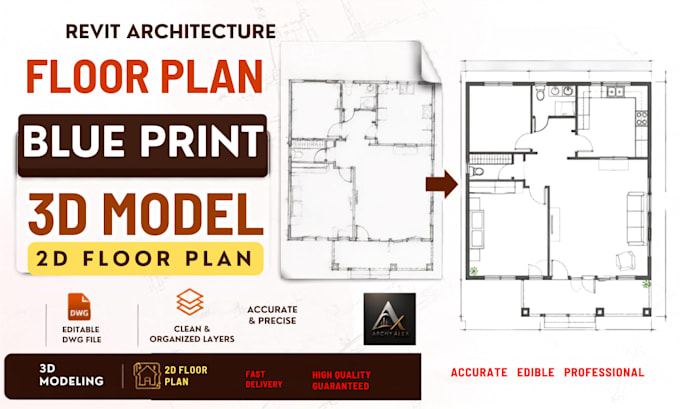
Do you have an idea for your home but you need a well-planned floor plan to bring it together?
I can design a clear, functional, and professionally organized floor plan blueprint using Autodesk Revit, based on your sketches, dimensions, reference drawings, or project requirements.
WHAT I CAN HELP WITH:
With professional architectural experience, I understand how important good space planning, circulation, proportions, and functionality are when developing a house plan. I take your requirements into consideration and create a layout that reflects your intended use of the space.
Whether you're planning a new home, developing an existing concept, or need a professional Revit floor plan, Im ready to help.
Send your ideas, sketches, or measurements and let's develop your floor plan together.
Fiverr does not screen freelancers in this category. Please verify qualifications and discuss requirements with the freelancer before ordering, including any preferences regarding the use of AI tools.
Architecture, CAD Drafting, 3D Rendering Experts
Languages
Can you create a floor plan from a rough hand sketch?
Yes. I can develop a professional floor plan from a clear sketch, provided enough information is available to understand your requirements.
Will the floor plan be created in Revit?
Yes. I use Autodesk Revit to develop and organize the architectural floor plan and can provide the agreed deliverables based on your selected package.