Browse categories
Explore
Fiverr Pro
English
$
USD
Professional Engineer, Licensed Architect, Building code Specialist
WELCOME TO MY GIG DESCRIPTION, GREAT BUYERS!
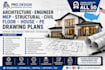
Need professional architectural, structural, MEP, civil engineering, or house plans for your project? I provide accurate floor plans, construction drawings, and permit ready design solutions for residential and commercial projects across the USA.
My services include:
Why choose me?
Please contact me before placing your order to discuss your project scope, timeline, and deliverables so I can provide the best solution for your project.

Project scale:
Building
Building type:
Residential
•
Commercial
•
Industrial
Material speciality:
Concrete
•
Steel
Please inform the freelancer of any preferences or concerns regarding the use of AI tools in the completion and/or delivery of your order.
What architectural and engineering services do you provide?
I provide architectural drawings, house plans, floor plans, structural engineering, MEP drawings, civil engineering drawings, framing plans, foundation plans, roof plans, site plans, construction drawings, building permit plans, CAD drafting, and complete drawing packages for residential and commerc
Can you provide stamped and sealed drawings in all 50 U.S. states?
Yes. Stamped and sealed architectural and structural drawings are available for projects in all 50 U.S. states through licensed Professional Engineers where required by local building authorities. Please contact me before ordering to confirm your project requirements.
Are your drawings suitable for building permits?
Yes. I prepare professional permit ready architectural, structural, MEP, and construction drawings based on your project requirements and applicable building codes. If revisions are requested by the permitting authority, I will assist in updating the drawings as needed.
What information do you need to start my project?
Please provide your project dimensions, sketches, survey, existing plans, reference images, PDF or DWG files, and any local permit requirements. The more details you provide, the more accurate and efficient the design process will be.
