Browse categories
Explore
Fiverr Pro
English
$
USD
Professional Engineer, Licensed Architect, Building code Specialist
WELCOME TO MY GIG DESCRIPTION, GREAT BUYERS!
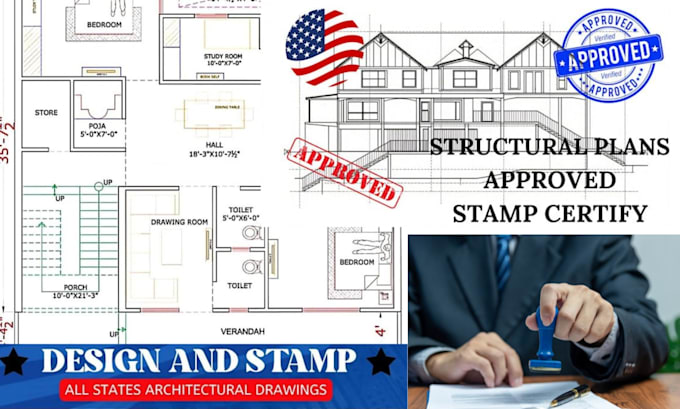
Are you in need permit-ready architectural, structural, civil engineering, and MEP drawings for city or county approval? You're in the right place.
I help homeowners, contractors, builders, and developers create accurate building permit drawing packages for residential and light commercial projects across the USA. My drawings are prepared to meet local building requirements and help minimize permit revisions. If your project requires a licensed P.E. or P.Eng. stamp, I can also coordinate the engineering review
My Services Include:
I work on new homes, ADUs, home additions, renovations, garage conversions, basements, decks, and light commercial projects.
Send your sketch, PDF, survey, or project details, and I'll deliver professional, permit-ready drawings with fast communication and high-quality results.
Please Kindly contact me before placing your order.
Project scale:
Building
Building type:
Residential
•
Commercial
•
Industrial
Material speciality:
Concrete
•
Steel
Please inform the freelancer of any preferences or concerns regarding the use of AI tools in the completion and/or delivery of your order.
Can you provide PE stamped drawings in all 50 U.S. states?
Yes. I can coordinate licensed Professional Engineer (PE) reviews and engineering stamps for projects in all 50 U.S. states, depending on your project's scope and local jurisdiction requirements. Please contact me before ordering to confirm your location and permit requirements.
What information do you need to start my permit drawings?
To get started, please send your sketch, PDF, floor plan, survey, project address, dimensions, or any existing drawings. The more details you provide, the faster I can prepare an accurate, permit-ready drawing package.
What types of projects do you work on?
I provide permit-ready architectural, structural, civil, and MEP drawings for new homes, ADUs, home additions, garage conversions, basement remodels, decks, renovations, commercial buildings, and other residential or light commercial projects.
Will my drawings comply with my local building department requirements?
Yes. Every project is prepared according to your local building codes and permit requirements. I also make revisions if your building department requests reasonable changes during the permit review process.
