Browse categories
Explore
Fiverr Pro
English
$
USD

HELLO!
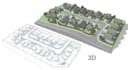
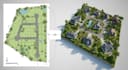
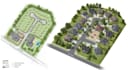
I specialize in creating accurate, detailed, and visually impressive subdivision site plans tailored to developers, architects, engineers, and real estate professionals. Whether you need plans for presentation, approval, marketing, or construction purposes, I deliver high-quality drawings that meet industry standards.
What I Offer:
Why Choose Me?
Send me your survey plan, dimensions, or concept sketch, and Ill transform it into a detailed 2D drawing and realistic 3D model.
Lets bring your subdivision project to life!
Fiverr does not screen freelancers in this category. Please verify qualifications and discuss requirements with the freelancer before ordering, including any preferences regarding the use of AI tools.
graphic design
Languages
What information do you need to start the subdivision site plan?
I need the land survey (CAD/PDF), total land area, zoning requirements (if available), number of plots, road width preferences, and any specific requirements for utilities or landscaping.
Can you design according to my local zoning regulations?
Yes, I can design based on your provided zoning rules and subdivision guidelines. Please share the regulations so I can ensure proper setbacks, road widths, and plot sizes.
What software do you use for 2D and 3D plans?
I use professional software such as AutoCAD for 2D drafting and SketchUp/Lumion for 3D modeling and rendering.
What file formats will I receive?
You can receive files in PDF, DWG, SKP, JPG, PNG, or other formats upon request.
Do you offer revisions?
Yes, revisions are included based on your selected package to ensure the final design meets your expectations.


