Browse categories
Explore
Fiverr Pro
English
$
USD
Licensed Architect Architectural Design House Plans Construction Drawings
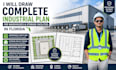
Need accurate and professional Florida warehouse plans and industrial facility drawings for your project? I provide high-quality industrial architectural design, warehouse floor plans, storage facility plans, building layouts, and construction drawings for commercial and industrial developments.
I specialize in warehouse design, storage facility planning, industrial building plans, logistics facility layouts, distribution center design, site planning, and construction documentation tailored to your project requirements.
Whether you are a property owner, contractor, developer, investor, or business owner, I deliver clear, detailed, and professional drawings that support efficient project planning and development.
My services include:
Why work with me?
Contact me before placing your order


Project scale:
Building
Building type:
Residential
•
Office & workspace
•
Industrial
Material speciality:
Steel
•
Wood
Please inform the freelancer of any preferences or concerns regarding the use of AI tools in the completion and/or delivery of your order.
What types of industrial projects do you design?
Warehouses, storage facilities, logistics centers, distribution centers, and industrial buildings.
Can you modify existing warehouse plans?
Yes, I can revise, optimize, and update existing industrial drawings.
What file formats will I receive?
PDF and source files can be provided depending on the package selected.
Do you provide site planning and building layouts?
Yes, site layouts, warehouse floor plans, and facility planning are included based on project scope.
Do you handle permit-related drawings?
Yes, permit-related drawings can be discussed separately before ordering.


