Browse categories
Explore
Fiverr Pro
English
$
USD
Architectural Drafter, ADU Permit Plans, Construction Drawings
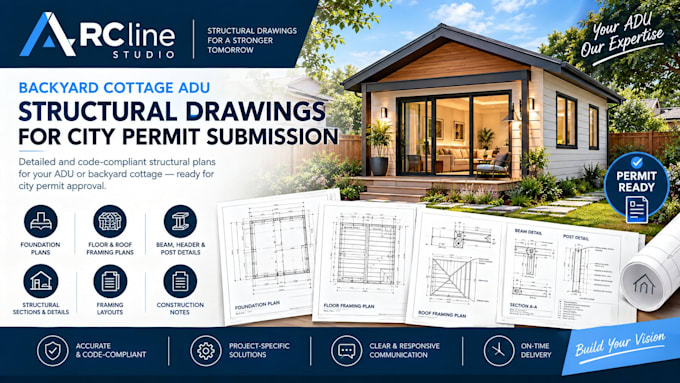
Planning a backyard cottage or ADU and need clear structural drawings for your city permit submission?
I provides detailed structural drawing documentation for residential ADU and backyard cottage projects, tailored to your architectural plans, project information, and applicable requirements.
Services include:
Why choose ARCline?
Please send your architectural plans, project location, dimensions, site information, sketches, or existing drawings before ordering so I can review the scope and confirm the appropriate deliverables.
Where engineering calculations, professional review, or a licensed engineers stamp/seal is required, these must be completed by the appropriately licensed professional.
Have a backyard cottage project ready? Send your plans and lets create clear structural documentation for your next permit step.


Project scale:
Building
Building type:
Residential
•
Commercial
•
Office & workspace
Material speciality:
Concrete
•
Steel
Please inform the freelancer of any preferences or concerns regarding the use of AI tools in the completion and/or delivery of your order.
What do you need to start my backyard cottage drawings?
Please provide your architectural plans, project location, dimensions, site information, sketches, existing drawings, and available permit requirements.
Can you create both foundation and framing plans?
Yes. Depending on the package, the service can include foundation, floor framing, roof framing, beam, header, post, and supporting structural details.
Are these drawings suitable for city permit submission?
The drawings can be prepared as permit-oriented structural documentation based on your project information and applicable requirements. Final acceptance is determined by the local authority.
Can you work from my architectural plans?
Yes. Existing architectural PDFs, CAD files, sketches, measurements, and other project information can be used as the basis for the structural drawings.
Do you provide engineering calculations or a professional stamp?
Where calculations, professional review, or a licensed engineer’s stamp/seal is required, those services must be completed by the appropriately licensed professional for the project jurisdiction.