Browse categories
Explore
Fiverr Pro
English
$
USD
Licensed Architect
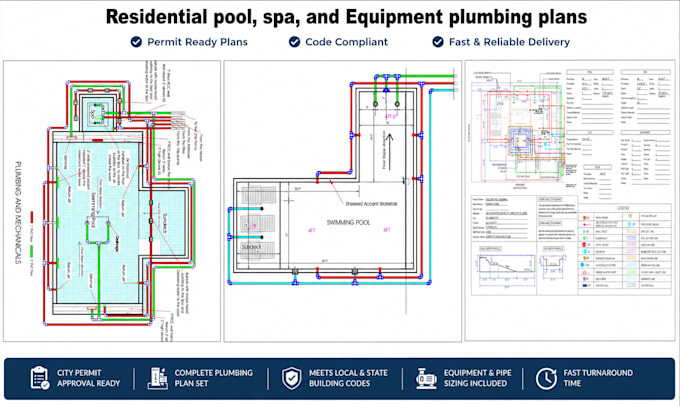
Need permit-ready plans for a new pool or spa? Get a complete, code-based design package covering pool layout and equipment plumbing, prepared to meet your local building department's requirements so you can move from idea to permit submission faster.
WHAT YOU GET:
PERFECT FOR:
- Inground residential pools and spas
- Pool equipment pads and plumbing layouts
- Pool remodels and additions
Send your site plan, photos, or a rough sketch and I'll confirm scope and your city's requirements before you order.
Ready to start? Message me or order today!
Project scale:
Building
Building type:
Residential
•
Commercial
•
Institutional & public
Please inform the freelancer of any preferences or concerns regarding the use of AI tools in the completion and/or delivery of your order.
1. What do I need to send to get started?
Your property address, a site plan or lot survey if you have one, photos of the yard, and the pool size and shape you want. If you don't have everything, message me and I'll tell you what's needed.
2. Do you design the pool shell and the plumbing?
Yes. The Standard package covers pool layout and plumbing, and the Premium package adds structural calculations for the pool shell. Your pool builder or a soils report may be needed for some structural designs, and I'll tell you before you order.
3. Does the Premium package include a PE stamp?
Yes, it includes my PE stamp and signature where required for your project location. Message me your address before ordering so I can confirm.