Browse categories
Explore
Fiverr Pro
English
$
USD


Need Professional AutoCAD Drawings for City Permit Approval?
Are you planning a new home, extension, or remodeling project?
SEARCH NO MORE, I'M HERE TO HELP YOU!
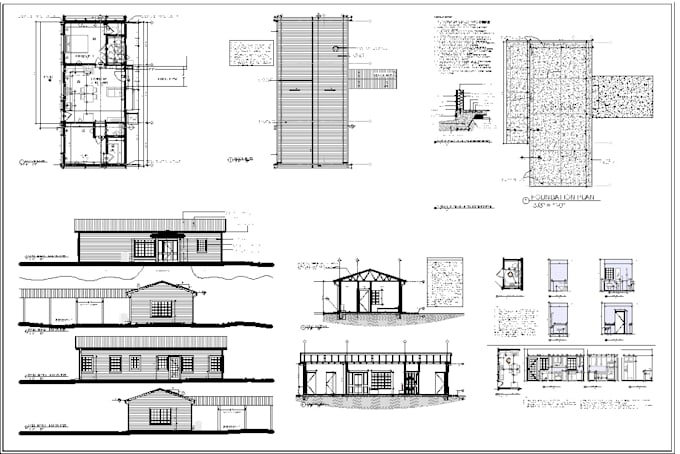
I'm Ar Samad, an architect with 5+ years of experience in AutoCAD drafting. I provide precise 2D floor plans, MEP, elevations, and site plans for homeowners, builders, and real estate agents.
Services I Offer:
Why Choose Me?
You will receive a complete permit-ready package to ensure your approval process is smooth. So why late?
Contact me today and let's finalize your project!
Fiverr does not screen freelancers in this category. Please verify qualifications and discuss requirements with the freelancer before ordering, including any preferences regarding the use of AI tools.
Professional Permit Drawings and Floor Plans
Languages
What file formats will I receive?
You will receive DWG (editable AutoCAD file), high-resolution PDF, and JPEG images. If you need any other specific format, just let me know.
Can you convert my hand-drawn sketch or old PDF into AutoCAD?
Absolutely! If you have a rough sketch, a JPEG, or an old PDF, I can convert it into a professional, accurate AutoCAD drawing. Just attach the file when placing your order.
Do you offer revisions after delivery?
Yes, I provide unlimited revisions within the scope of the original order. If you need to change dimensions, room layouts, or labels, just contact me and I will fix it for free.
Are your drawings ready for city permit submissions?
Yes! I understand local building codes and city permit requirements. I ensure your drawings include all necessary dimensions, layers, and annotations required for a smooth permit approval process.
Can you handle multi-story buildings (2+ floors)?
Definitely! You can select the Standard or Premium package for multiple floors, site plans, and elevations. If you need an extra floor added later, I also offer an "Extra Floor Plan" Gig Extra.