Browse categories
Explore
Fiverr Pro
English
$
USD


I provide accurate structural and civil documentation for residential and commercial projects, including structural drawings, framing plans, and drainage permit plans prepared for project approval and construction coordination.
WHAT I OFFER:
WHY MY SERVICE:
Message me now with your project requirements, sketches, or existing plans, and lets prepare the documentation you need.
Fiverr does not screen freelancers in this category. Please verify qualifications and discuss requirements with the freelancer before ordering, including any preferences regarding the use of AI tools.
Church Interior and Exterior Design Specialist
Languages
Can you design a custom church interior based on my ideas?
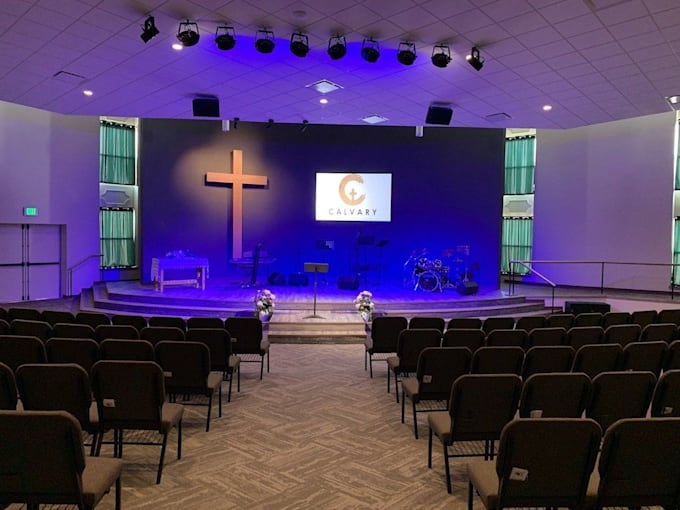
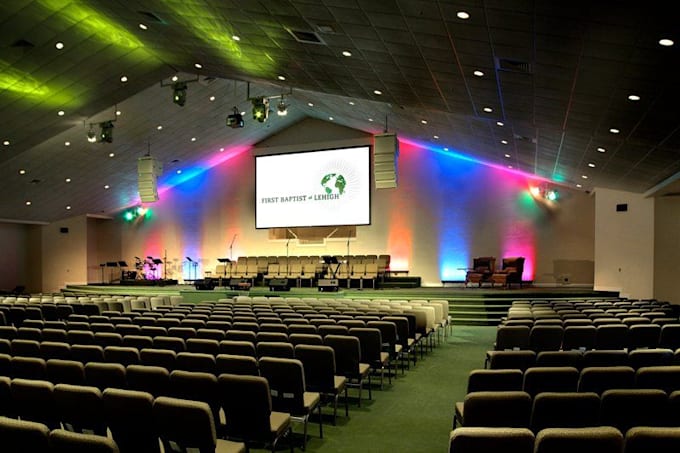
Yes, I can create a customized church interior concept based on your style, space requirements, layout, and design preferences.
Do you provide realistic 3D renders with lighting and materials?
Yes, I provide high-quality 3D visualizations with realistic materials, lighting effects, and architectural details.
Can you redesign an existing church space or create a new concept?
Yes, I can help transform existing spaces or develop new church interior concepts from your drawings, images, or project details.