Browse categories
Explore
Fiverr Pro
English
$
USD

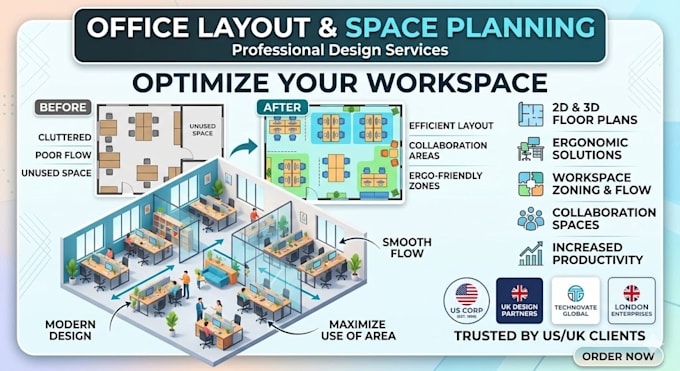
Office Layout Design, Space Planning, Workspace Design, Office Floor Plan, Interior Office Design, Commercial Space Planning, Furniture Layout, Office Optimization, AutoCAD Office Plan, Modern Office Design
Need a smart, functional, and modern office layout? I will design a professional space plan that maximizes productivity, comfort, and efficient use of space.
Office layout planning (open office, private offices, co-working)
Space optimization and workflow planning
Furniture arrangement and workstation layout
Meeting rooms, reception, and breakout areas
Circulation and accessibility planning
Zoning and functional space division
Dimensioned floor plans and annotations
AutoCAD 2D professional drawings
Every design is:
Clean and easy to understand
Optimized for productivity
Professionally detailed
Based on modern workspace standards
Perfect for startups, companies, real estate developers, and business owners who want a well-organized and efficient office space.
Send your floor plan, office size, and requirements before placing an order.
Fiverr does not screen freelancers in this category. Please verify qualifications and discuss requirements with the freelancer before ordering, including any preferences regarding the use of AI tools.
Plans That Pass City Approval
Languages
Q: Can you design small office spaces?
A: Yes, I design both small and large office layouts.
Q: Do you include furniture layout?
A: Yes, included in standard and premium packages.
Q: Can you optimize existing office layouts?
A: Yes, I can improve and reorganize your current space.
Q: What file formats will I receive?
A: PDF + DWG (if included).
Q: Do you provide 3D designs?
A: Yes, available as an extra.
