Browse categories
Explore
Fiverr Pro
English
$
USD


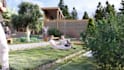

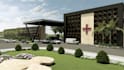


Welcome to my Architectural CGI 3D Interior and Exterior Landscape Renderings and Animations gig.
I am Laiba Ilyas, an experienced Architect Designer, and I am here to provide top-notch services in creating realistic interior and exterior 3D renderings for your residential, real estate rendering, commercial, town projects, garden designs, public landscapes. I focus on delivering high-fidelity visuals that highlight the spatial qualities and atmospheric depth of your spaces. I have successfully collaborated with builders, real estate developers, and garden designers, helping them bring their visions to life through stunning designs and renders for their advertising needs.
The services this gig offers:
BEFORE YOU PLACE AN ORDER:
Considering the nature of Architectural projects, Kindly Contact me so we can discuss the project in detail before we proceed, including the price.
Fiverr does not screen freelancers in this category. Please verify qualifications and discuss requirements with the freelancer before ordering, including any preferences regarding the use of AI tools.
Architectural designer
Languages
What information or files do you need from me to get started?
To start, I need 2D floor plans/elevations (AutoCAD, PDF, or dimensional sketches), a 3D model if you already have one, and reference images for your preferred style, materials, and lighting.
Do you offer custom pricing for large or complex projects?
Yes. Since architectural projects vary greatly in scale and detail, I highly recommend contacting me before placing an order. We can discuss your specific town project, commercial space, or residential building to create a customized quote and timeline.
What software do you use for 3D modeling and rendering?
I use SketchUp and Revit for building the 3D models, and D5Render or Lumion for generating the photorealistic renderings and walkthrough animations.
What does the revision process look like?
All of my packages include 2 revisions. I will send you low-resolution draft renders first to check camera angles, materials, and lighting. Once you approve the drafts, I will process the final high-resolution renders.
Can you design the landscape and garden as well as the building?
Absolutely. My services include exterior landscape garden design, ensuring the environment, vegetation, and public spaces seamlessly integrate with your residential or commercial architecture
What file formats will I receive in the final delivery?
You will receive high-resolution images in JPEG or PNG format. If your package includes an architectural walkthrough, it will be delivered in MP4 format. 3D source files can be discussed as an add-on.


