Browse categories
Explore
Fiverr Pro
English
$
USD


Hello Sir/Ma,
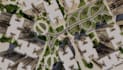
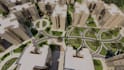
Are you looking for a professional and visually stunning 3D site plan, mixed-use building design, or CGI townhouse exterior rendering? I am here to help turn your ideas into realistic architectural visuals and functional design solutions.
I specialize in architectural planning, 3D modeling, and high-quality CGI rendering to present your project with accuracy, creativity, and modern design standards.
My services include:
Whether you need a complete site layout, a mixed-use development concept, or a realistic townhouse exterior presentation, I will deliver premium-quality architectural results tailored to your vision.
Please contact me before placing an order to discuss your project requirements and ensure the best outcome.
Fiverr does not screen freelancers in this category. Please verify qualifications and discuss requirements with the freelancer before ordering, including any preferences regarding the use of AI tools.
Professional Architectural Designer Expert
Languages


