Browse categories
Explore
Fiverr Pro
English
$
USD


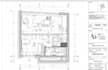
Are you looking for highly precise technical 2D working drawings and flawless interior shop drawings for a dental clinic? You are in the exact right place.
As an experienced architectural draftsman, I specialize in designing medical and dental healthcare facilities. I will deliver comprehensive, code-compliant, and construction-ready technical packages that ensure smooth workflows for both practitioners and patients.
Here: I will do Millwork Shop Drawing, Casework, woodwork, Cabinet Submittal, Joinery Drawing, Workshop Drawing, Fabrication Drawing, Production Drawing, Detailed Design Drawing, Fit-out Drawing, Section plan, Construction Issue Drawing.
What I Offer:
Contact me & Let's bring your ideas to reality.
Fiverr does not screen freelancers in this category. Please verify qualifications and discuss requirements with the freelancer before ordering, including any preferences regarding the use of AI tools.
Professional Architectural Designer
Languages


