Browse categories
Explore
Fiverr Pro
English
$
USD


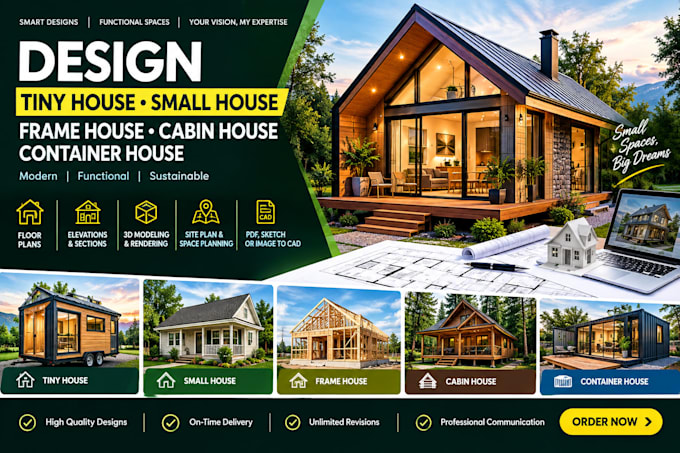
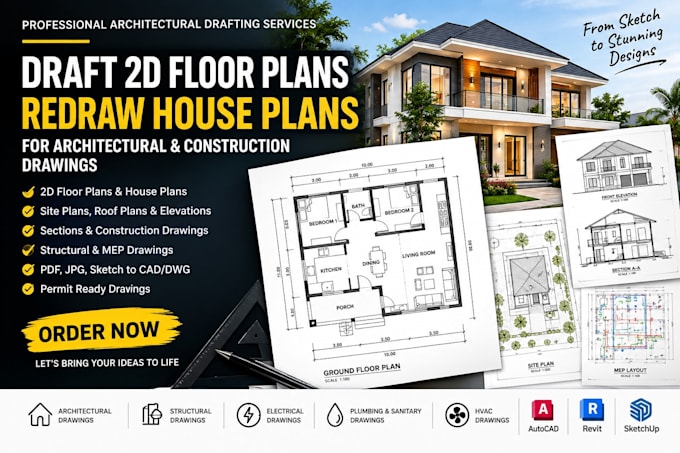
Planning a tiny house, small house, frame house, cabin house, or container house? I can help turn your concept into a practical and attractive architectural design. Whether you have a rough sketch, reference image, or only an idea, I can develop it into professional drawings.
WHAT I CAN DESIGN
WHAT YOU GET
A carefully organized design focused on functionality, dimensions, presentation, and your specific requirements. I work with AutoCAD, Revit, and SketchUp to create accurate and easy to understand architectural drawings.
HOW IT WORKS
LET'S DESIGN YOUR SPACE. Send me your idea today and let's turn it into a clear, practical house plan.
Fiverr does not screen freelancers in this category. Please verify qualifications and discuss requirements with the freelancer before ordering, including any preferences regarding the use of AI tools.
Architectural Design Floor Plans House Plans Virtual Staging
Languages