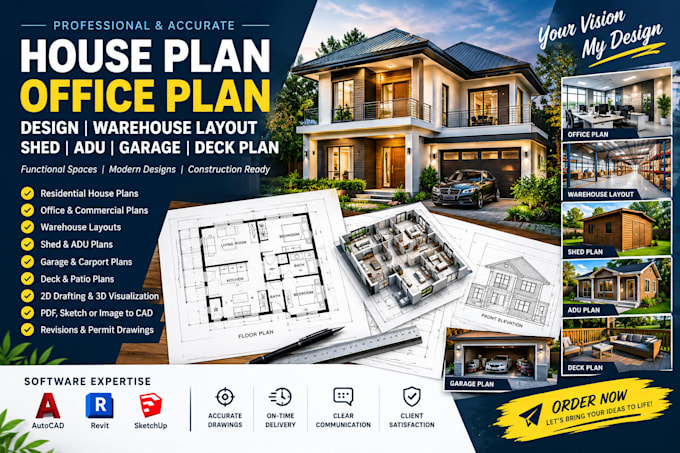
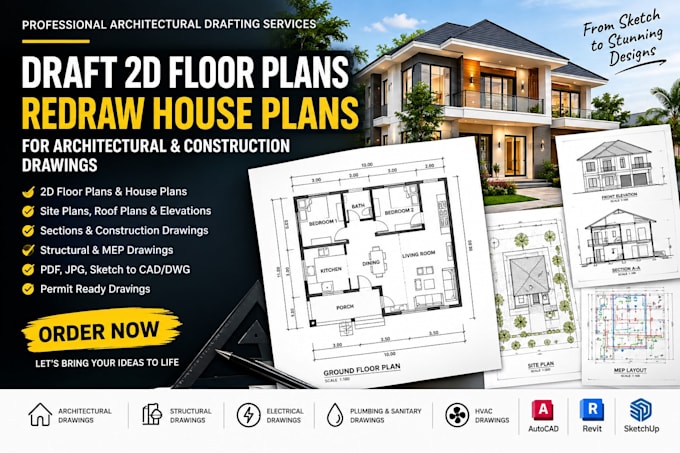
I will house plan office plan design, warehouse layout, shed, adu, garage, deck plan

A
ariel_leo
A
ariel_leo
Ariel

About this gig

Need a clear, practical, and professionally drafted plan for your next building project? I provide accurate architectural drafting and design for residential and commercial spaces, from house plans to office layouts, warehouses, sheds, ADUs, garages, and deck plans.


WHAT I OFFER

  • Residential house plans
  • Office & commercial floor plans
  • Warehouse layout design
  • Shed & ADU plans
  • Garage & carport plans
  • Deck & patio plans
  • Apartment & multi unit plans
  • Basement & attic layouts
  • Site & plot plans
  • Floor plans, elevations & sections
  • Roof plan design
  • Furniture & space planning
  • Interior layout planning
  • 2D AutoCAD drafting
  • PDF/sketch/image to CAD
  • Architectural revisions
  • Construction drawing sets
  • Permit drawing preparation
  • 3D floor plan visualization


WHY CHOOSE ME

I focus on accuracy, functionality, clean presentation, and clear communication. I work with professional tools including AutoCAD, Revit, and SketchUp to create organized drawings tailored to your project requirements.


MY PROCESS

  • Send your sketches, dimensions, ideas, or reference files.
  • I develop the plan and refine it based on your feedback.
  • You receive the agreed final drawings in your required format.


MESSAGE ME NOW AND LET START

Service verification and delivery style preference

Fiverr does not screen freelancers in this category. Please verify qualifications and discuss requirements with the freelancer before ordering, including any preferences regarding the use of AI tools.

Get to know Ariel

Ariel

Architectural Design Floor Plans House Plans Virtual Staging

  • FromSpain
  • Member sinceSep 2026
  • Languages

    English, Spanish, Dutch, German
I’m an architectural designer specializing in 2D floor plans, house plans, architectural construction drawings, and virtual staging. I can draft and redraw existing plans, design tiny houses, small houses, frame houses, cabins, and container houses, and create plans for offices, warehouses, ADUs, garages, sheds, and decks. I also provide virtual staging, furniture placement, and virtual renovation to help real estate properties look more appealing. I focus on accurate drawings, practical layouts, clear communication, and reliable turnaround.

Other Architecture & Interior Design Services I Offer