Browse categories
Explore
Fiverr Pro
English
$
USD

Level 1

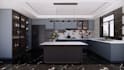

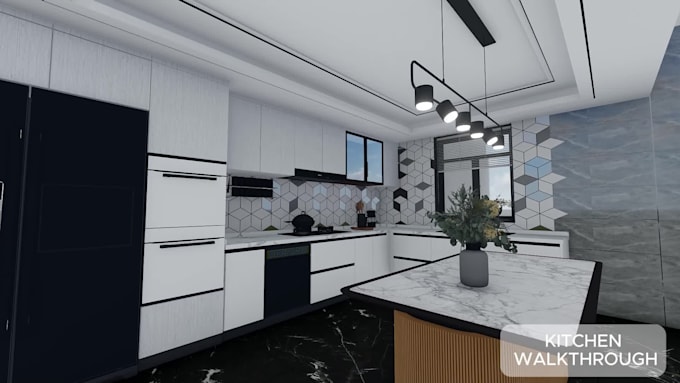
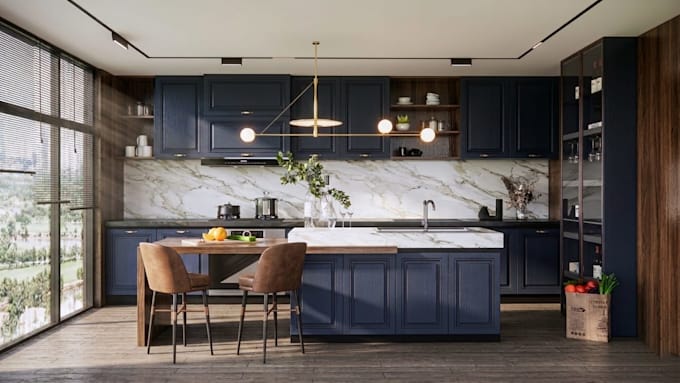
Want a kitchen that looks amazing and works perfectly in real life?
I specialize in creating functional, beautiful kitchens through professional space planning and photorealistic 3D renders, allowing you to visualize your renovation before spending on construction. Whether you are remodeling an existing space or starting from scratch, I focus on circulation, kitchen ergonomics, and the "work triangle" logic to ensure your layout is well-organized and efficient.
What You Will Get (Based on your package):
Optimized Layout: Smart positioning of appliances and cabinetry based on your specific space
Photorealistic 3D Renders: High-quality images from multiple angles to help with decision-making.
Detailed 2D Drawings: Clean, easy-to-read architectural floor plans, elevations, and sections.
Material & Style Direction: Suggestions for colors, countertops, backsplashes, and flooring.
Technical Accuracy: Designs created using professional software like 3ds Max, V-Ray, SketchUp, AutoCAD, or 2020 Design.
Why Choose Me?
Experience & Expertise: I provide custom design solutions for homeowners, real estate agents, and design firms.
PLEASE CONTACT ME FIRST BEFORE PLACING AN ORDER!
Fiverr does not screen freelancers in this category. Please verify qualifications and discuss requirements with the freelancer before ordering, including any preferences regarding the use of AI tools.
Architect and Visualizer
Level 1
Languages
What information do I need to provide to get started?
To begin, I need the dimensions of your space (a floor plan or a rough sketch with measurements), photos of the existing area, and any inspirational images or specific design requirements you have in mind
Can you work from a hand-drawn sketch or a PDF?
Yes! I can create accurate 3D visuals and professional architectural drawings from hand-drawn sketches, PDFs, or even simple reference photos, as long as the basic dimensions are included
Why is it important to contact you before placing an order?
Every project has a different narrative, scale, and complexity.By discussing your project first, I can ensure we are both on the same page regarding requirements and provide a custom offer with a transparent timeline and price tailored to your needs.
What file formats will I receive?
You will receive high-resolution renderings (JPEG/PDF). Depending on your package, I also provide source files such as AutoCAD (DWG), SketchUp (SKP), or 3ds Max files.
Do you offer revisions?
Yes, revisions are included in my service.My goal is to ensure the final design perfectly aligns with your vision and expectations. However, major changes after modeling approval may incur an extra fee depending on the project scope.
Do you design other spaces besides kitchens?
Absolutely. I design all types of residential interiors (bathrooms, living rooms, bedrooms) and commercial spaces (cafes, offices, and retail stores)