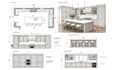
I will design and render a realistic 3d interior for your space

A
ariful_h_nahid
A
ariful_h_nahid
Nahid

Level 1

About this gig

-2d drawing includes plan, elvation and sketchup views ( pdf file).

-3d view render from lumion software with high resolution perspective.

-The shop drawing includes plan, elevation, section...and conform the appliances spec.

-Please contact me before ordering to get a reasonable price.

Service verification and delivery style preference

Fiverr does not screen freelancers in this category. Please verify qualifications and discuss requirements with the freelancer before ordering, including any preferences regarding the use of AI tools.

Get to know Nahid

Nahid

Architect and Visualizer

4.8(19)

Level 1

  • FromBangladesh
  • Member sinceMar 2024
  • Avg. response time1 hour
  • Last delivery1 month
  • Languages

    English, Italian, French
Hi, I’m Nahid, a professional architectural designer with a passion for creating functional and visually stunning designs. With expertise in both 2D and 3D design, I specialize in crafting precise floor plans, elevations, site plans, and high-quality 3D renderings that bring your vision to life. Whether you’re looking for detailed 2D floor plans, realistic 3D floor plans, or immersive 3D renderings, I’m here to deliver designs that meet your needs with exceptional attention to detail and creativity. Let's work together to create the perfect design for your project.

My Portfolio

Other Architecture & Interior Design Services I Offer