Browse categories
Explore
Fiverr Pro
English
$
USD
A Solution to Your MEP System Design Drawing in BIM
About this gig
BEST SERVICES, BEST SUPPORT, BEST PRICES !!
We are an expert team with over 5 years of rich experience in BIM & Revit modeling & detail designing and shop drawings.
***// Our services:
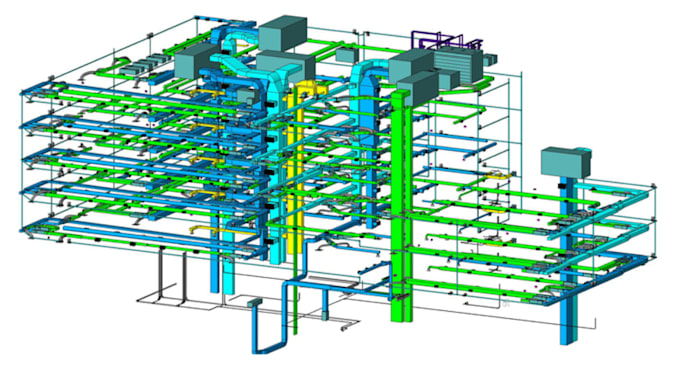
Complete MEP Revit detailed model.
Complete MEP Revit detailed model electrical, fire and plumbing drawings, ready for execution.
What's included in a Typical Residential or Commercial Project:
We Use the following Software according to client need:
Revit, Navisworks, AutoCAD, 3d max, SketchUp
***// What do I need from you?
some images of floor plan, want it to be displayed as an actual building.
Your images can be floor plans, or facades of your building, or CAD files (to be recommended), or even hand


Project scale:
Building
Building type:
Residential
•
Commercial
•
Office & workspace
Please inform the freelancer of any preferences or concerns regarding the use of AI tools in the completion and/or delivery of your order.