Browse categories
Explore
Fiverr Pro
English
$
USD


Welcome to my 3D Architectural Visualization Gig!
Are you an architect, developer, interior designer, or homeowner looking to bring your 2D plans into realistic 3D visuals? You're in the right place.
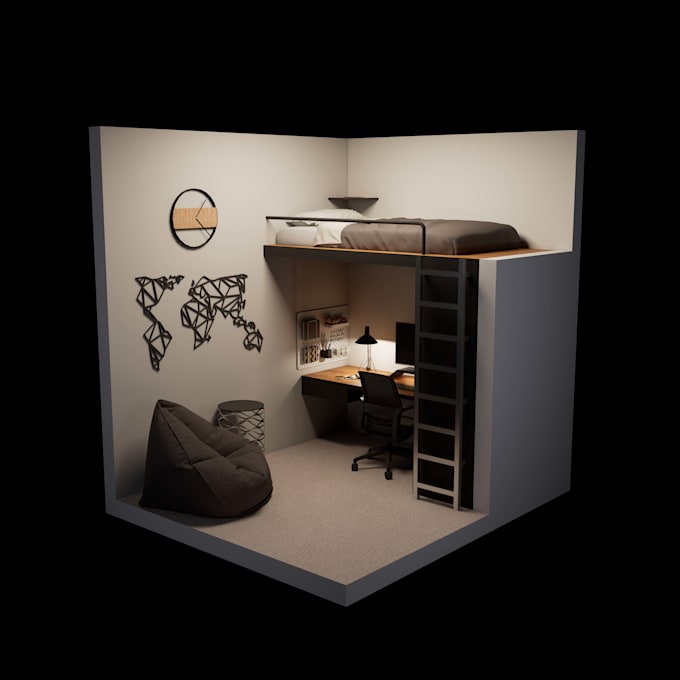
I am an architectural designer specializing in realistic 3D modeling and high-quality rendering for both interior and exterior projects.
What I Offer:
Software & Tools: SketchUp | AutoCAD | Revit | Rhino | D5 Render | Archicad | Photoshop
What I Need To Get Started:
Note: Every architectural project is unique. Please contact me before placing an order so we can discuss scope, custom pricing, and exact delivery time!
Fiverr does not screen freelancers in this category. Please verify qualifications and discuss requirements with the freelancer before ordering, including any preferences regarding the use of AI tools.
Architectural Designer
Languages
What file formats do I need to provide to get started?
I accept 2D CAD drawings (DWG), PDFs, or hand sketches with dimensions. If you already have a 3D model, you can send files in .SKP, .RVT, .OBJ, or .FBX format along with any material/moodboard preferences.
What if I don't have a 3D model yet?
No problem! I can build the complete 3D model from your 2D drawings or sketches. Please select either the Standard or Premium package, or add the "3D Modeling" extra if you choose the Basic package.
What is included in a revision?
Revisions cover adjustments to materials, colors, lighting, camera angles, and minor furniture repositioning. Major design overhauls or structural changes outside the initial project brief will incur an additional fee.
Do you provide the source files?
Source files (.RVT, .SKP, or render project files) are included for free in the Premium package. For Basic and Standard orders, you can add "Source File" as a Gig Extra.
Can you handle large-scale or custom commercial projects?
Yes! For complex developments, large commercial spaces, or multi-view masterplans, please send me a message first. I will review your requirements and provide a tailored custom offer.