Browse categories
Explore
Fiverr Pro
English
$
USD
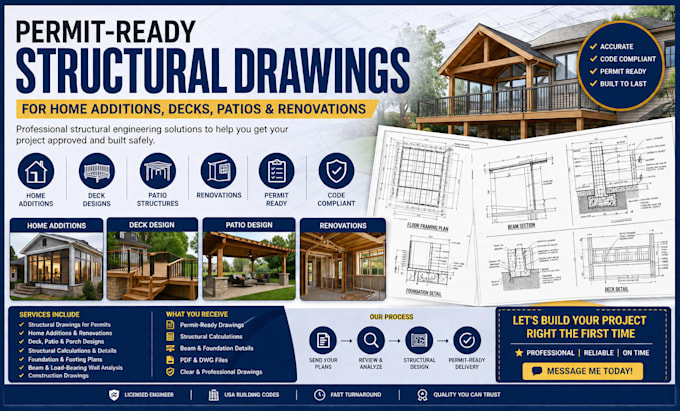
Professional Permit-Ready Structural Drawings for Residential Projects
Planning a home addition, deck, patio, garage, or renovation? I provide professional structural drawings and engineering solutions to help support your permit application and construction process.
Whether you're a homeowner, contractor, architect, or real estate investor, I can prepare clear and accurate structural drawings based on your architectural plans and project requirements.
I work on residential structural projects throughout the United States and prepare drawings in accordance with applicable engineering standards and project specifications.
Services I Offer
Project scale:
House
Building type:
Residential
•
Commercial
•
Office & workspace
Material speciality:
Steel
•
Wood
Please inform the freelancer of any preferences or concerns regarding the use of AI tools in the completion and/or delivery of your order.