Browse categories
Explore
Fiverr Pro
English
$
USD
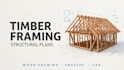
Need accurate and professional timber framing, wood framing, or timber structure plans for your project?
I can help turn your sketches, architectural drawings, PDFs, or project requirements into clear and detailed timber framing and wood structural drawings suitable for planning, construction coordination, and fabrication.
What I can provide
Why choose my service?
Please send your architectural plans, sketches, dimensions, PDF drawings, or any available project information. If you have specific timber sizes, connection details, design standards, or drawing requirements, include those as well.
Please message me before ordering if your project is large

Project scale:
Building
Building type:
Residential
•
Commercial
•
Office & workspace
Material speciality:
Concrete
•
Wood
Please inform the freelancer of any preferences or concerns regarding the use of AI tools in the completion and/or delivery of your order.
Do you provide roof and timber truss plans?
Yes. Editable source files can be included with the appropriate package. Please check the package details or contact me before ordering.
Can you handle large or complex timber projects?
Yes, depending on the project. Please message me first with your drawings and requirements so I can review the scope and provide the appropriate custom offer.
Can you create timber framing plans from a PDF or sketch?
Yes. I can use your existing PDF drawings, sketches, architectural plans, or dimensions as a reference for preparing timber framing and wood framing plans.
