Browse categories
Explore
Fiverr Pro
English
$
USD

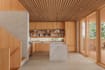
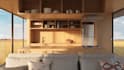
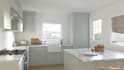
I'm an architect specializing in interior design and 3D visualization, and I help clients develop practical, beautiful kitchen designs before renovation or construction begins.
I will transform your measurements, floor plan, photos or ideas into a clear 3D kitchen design with furniture/cabinet arrangement, materials, lighting and realistic visualization.
Depending on the package, I can provide:
You can send an existing floor plan, measurements, photos, sketches or inspiration images. I can also work with an existing kitchen layout and develop a new visual design around it.
Please message me before ordering for large kitchens, multiple rooms, major renovations or projects requiring detailed technical documentation.
My goal is to help you make confident kitchen decisions by seeing the space clearly before you build it.
Fiverr does not screen freelancers in this category. Please verify qualifications and discuss requirements with the freelancer before ordering, including any preferences regarding the use of AI tools.
Architect and Interior Designer
Languages
What information do you need to design my kitchen?
Ideally, send the room dimensions or floor plan, photos, door and window locations, existing plumbing/appliance locations, inspiration images and any items you want to keep.
Can you design the kitchen layout from scratch?
Yes. I can develop the layout based on your room dimensions, intended use, storage needs and preferred style.
Can you include my existing appliances?
Yes. Send dimensions, model information or photos.
Can I choose the cabinet, countertop and backsplash style?
Yes. You can provide references or let me develop a material direction.
Do you provide a 3D floor plan?
Yes. It is included in Standard and Premium and can also be purchased separately.
Can you show different kitchen designs?
Yes. Alternatives are included in Premium and available as an extra.
Can you provide cabinet drawings?
Cabinet elevation views can be included where appropriate. Detailed construction documentation should be discussed before ordering.
Can you design larger kitchens or open-plan spaces?
Yes. Larger or more complex projects can be handled through Premium or a custom offer.


