Browse categories
Explore
Fiverr Pro
English
$
USD
Licensed PE structural engineer
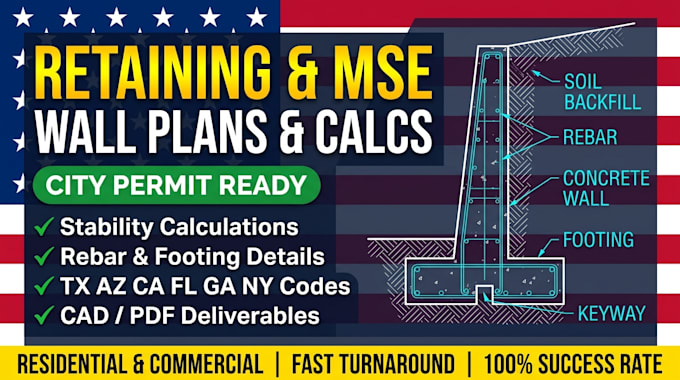
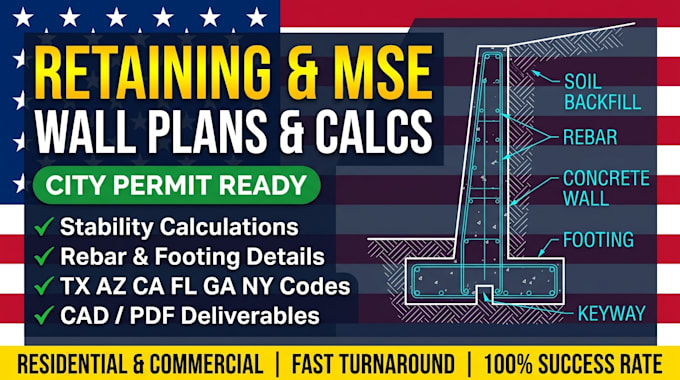
Red-tagged by city plan check? Generic charts fail for slopes, driveways, or walls >4ft. TX, AZ, CA, FL, GA, and NY building departments demand real structural equilibrium. I deliver stability calcs and permit drawings approved on review one.
THE PROBLEM WE SOLVE:
Slopes, driveways, or walls >4ft rejected for missing stability math
MSE geogrid layer lengths & vertical spacing guessed on site
Rebar or footing depths clashing with local municipal code
MY ENGINEERING SOLUTION:
Exact overturning, sliding, & bearing capacity safety checks
True geogrid layout, overlap, & backfill compaction specs
Stem-to-footing moment connections & clear rebar schedules
STATE CODE & SOIL ADJUSTMENTS:
FL/GA: High water table, coastal sand, & drainage specs
TX/AZ: Expansive clay shrink-swell, frost lines & active pressure
CA/NY: Seismic ASCE 7 surcharge, wind loads & strict safety factors
Standards: IBC, IRC, ACI 318, & TMS 402/602
WHAT YOU RECEIVE:
1. Signed Stability Calculation Report (PDF)
2. Structural Cross-Sections (Footing/Keyway)
3. Rebar & Drainage Schedule Details
4. Submittal CAD/PDF Sheet Set
Message City, State & specs today!


Project scale:
Building
Building type:
Residential
•
Commercial
•
Office & workspace
Material speciality:
Concrete
•
Steel
Please inform the freelancer of any preferences or concerns regarding the use of AI tools in the completion and/or delivery of your order.