Browse categories
English
$
USD
Connect to your AI




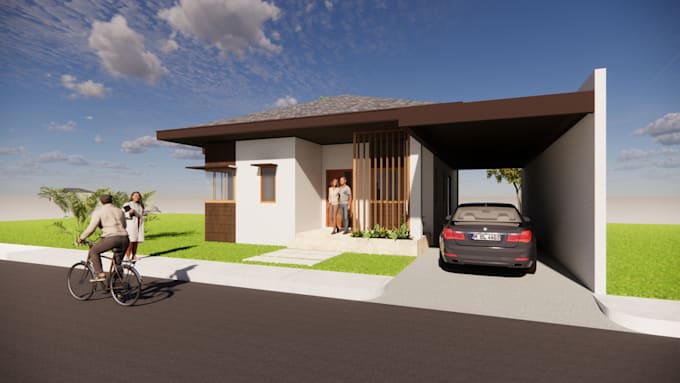
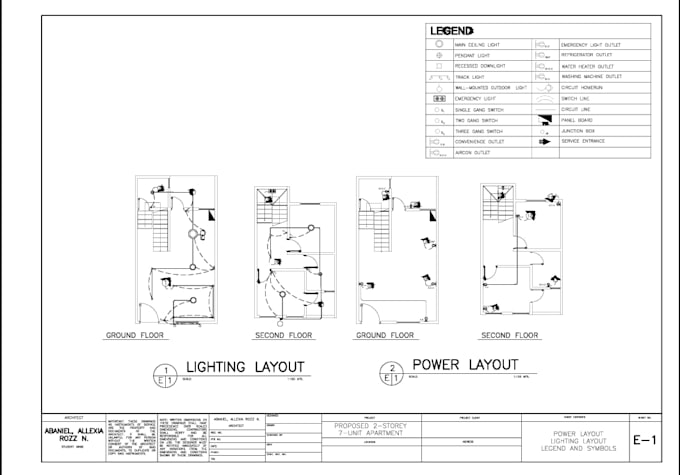
Hi! I provide AutoCAD drafting services for a variety of architectural projects based on your specific needs and requirements.
My services include:
Whether you need a new floor plan, modifications to an existing design, or other architectural drawings, I can help bring your requirements into a clear and organized drawing.
Every project is different, so please message me to discuss your needs, project details, and preferred output before ordering.
I aim to provide accurate, organized, and quality work while maintaining clear communication throughout the project.
Let's work together on your next project!
Fiverr does not screen freelancers in this category. Please verify qualifications and discuss requirements with the freelancer before ordering, including any preferences regarding the use of AI tools.
Architectural Drafter AutoCAD and SketchUp 3D Modeling
Languages
FAQ 1: Do you accept international clients?
Yes! I welcome clients from any country. I can communicate online and work with your project requirements regardless of your location.
FAQ 2: Can you work on different types of architectural projects?
Yes! I can assist with various architectural drafting tasks, floor plans, technical drawings, and SketchUp 3D modeling, depending on the project requirements.
FAQ 3: Can I request a custom project?
Absolutely! Every project is different. Please message me with your requirements so we can discuss the scope, pricing, and delivery time before you place an order.
FAQ 4: What file formats do you provide?
I can provide PDF and DWG files for AutoCAD projects, depending on your selected package. Other formats may be discussed before ordering.
FAQ 5: Can you follow my country's units and standards?
I can work with your preferred units, dimensions, and drawing requirements. Please provide the applicable standards and references for your project so I can review them before starting.