Browse categories
Explore
Fiverr Pro
English
$
USD


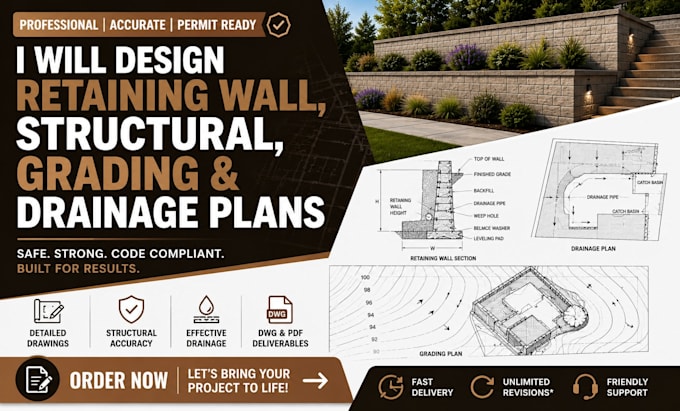
Are you looking for professional retaining wall, structural, grading, or drainage plans for your residential or landscape project?
Youre in the right place!
I specialize in creating clear, detailed, and professional plans for retaining wall and site development projects. Whether you need plans for a new retaining wall, backyard improvement, site grading, drainage solutions, or structural support details, I can help turn your ideas, sketches, measurements, or existing drawings into well-organized plans.
My services include:
Why choose my service?
Please contact me before placing an order so I can review your project details, requirements, and available information and recommend the most suitable package.
Fiverr does not screen freelancers in this category. Please verify qualifications and discuss requirements with the freelancer before ordering, including any preferences regarding the use of AI tools.
Structural Engineer, Retaining Wall and Foundation Design
Languages
Do your plans include an engineering PE stamp?
No. I provide structural designs based on US building codes. If your city requires a local Professional Engineer (PE) stamp, you must take my plans to a local engineer
What files will I receive upon delivery?
You will receive high-resolution, print-ready PDF files scaled to size. The editable CAD source file (.DWG) is fully included in the Premium Package.
What do you need from me to start the design?
I need your total wall height/length, clear site photos of the slope, your US city/state location, and a rough hand-sketch or property survey map.
Can you design for complex, multi-tiered walls?
Yes. If you have a severe slope requiring multiple stacked or terracing walls, please order the Premium Package so I can calculate the upper wall pressure.
What materials can you design my wall with?
I design for all major US materials: interlocking concrete blocks (SRWs), poured concrete, CMU block with rebar, natural stone boulders, and timber.