Browse categories
Explore
Fiverr Pro
English
$
USD

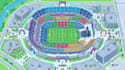
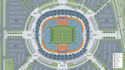
Need a professional stadium or venue map for your visitors, fans, or event attendees?
I design clear, visually engaging, and easy-to-navigate stadium maps, venue maps, seating plans, and fan guide maps that improve the visitor experience and help guests find their way with confidence.
Services Included
Why Choose Me?
Your map will help visitors quickly locate entrances, seating sections, concessions, restrooms, parking areas, VIP zones, and event facilities.
Contact me before ordering to discuss your venue and mapping requirements.
Please inform the freelancer of any preferences or concerns regarding the use of AI tools in the completion and/or delivery of your order.
Campground, Resort, Golf Course Maps and map illustration
Languages
What do you need to begin?
Please provide a venue layout, floor plan, seating plan, sketch, reference images, or any available venue information.
Can you create maps from architectural drawings?
Yes. I can convert architectural plans, PDFs, CAD exports, sketches, or existing venue layouts into professional stadium maps.
Can you include seating sections and VIP areas?
Absolutely. Seating zones, VIP lounges, hospitality suites, entrances, exits, parking areas, and amenities can all be included.


