Browse categories
Explore
Fiverr Pro
English
$
USD

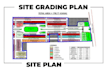
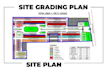

Turn your land development ideas into accurate, permit-ready plans with professional site grading, drainage, utility, and site plan design services.
I specialize in creating clear and detailed civil engineering drawings using AutoCAD for residential, commercial, and construction projects.
Whether you need grading plans for proper water flow, drainage layouts, utility planning, or complete site development drawings, I deliver precise and code-compliant designs that help contractors, developers, and property owners move forward confidently.
What You will Get:
Site Grading Plan
Drainage & Stormwater Plan
Utility Plan
Site Development Plan
AutoCAD Civil Drawings
Spot Elevations & Contours
Driveway & Parking Layout
Erosion Control Details
PDF & DWG Files
Fast Delivery & Revisions
Why Choose Me?
Experienced Civil & Site Planning Designer
Accurate and Professional Drawings
Fast Communication
Permit & Construction Ready Plans
High-Quality AutoCAD Drafting
I can work from sketches, survey files, PDFs, Google Maps, hand drawings, or existing plans.
Message me before placing order to discuss your project requirements and ensure the best results for your site development project.
Please inform the freelancer of any preferences or concerns regarding the use of AI tools in the completion and/or delivery of your order.
Site Planning Expert
Languages


