Browse categories
Explore
Fiverr Pro
English
$
USD

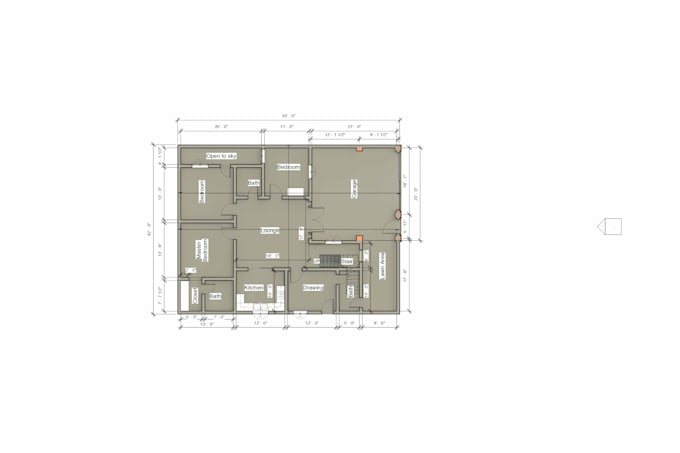
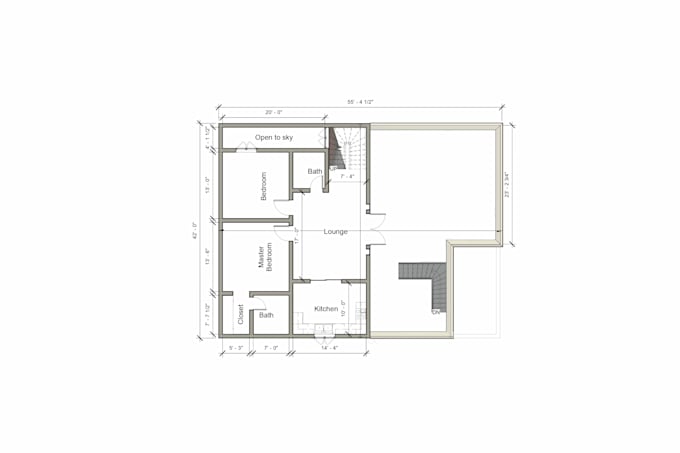
I provide AutoCAD 2D drafting and floor plan services for residential, commercial, and office & workspace projects.
My services include:
I can create drawings based on your sketches, PDFs, images, existing drawings, or provided dimensions. I focus on accuracy, clear presentation, proper organization, and timely delivery.
What you will receive:
Please contact me before ordering if your project has specific requirements or involves multiple drawings. This will help us confirm the scope, dimensions, and required deliverables.
Fiverr does not screen freelancers in this category. Please verify qualifications and discuss requirements with the freelancer before ordering, including any preferences regarding the use of AI tools.
The way to get started is to quite talking and being doing
Languages
What information do you need to start the AutoCAD drawing?
I need your sketch, PDF, image, existing drawing, dimensions, or any other available project information. Please provide clear measurements and requirements so I can prepare the drawing accurately.
What types of buildings do you work with?
I provide 2D CAD drafting for residential buildings, commercial spaces, and office & workspace projects, including floor plans, layouts, elevations, and sections.