Browse categories
Explore
Fiverr Pro
English
$
USD

_iu8wm4.jpg)
_csk6yb.jpg)
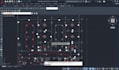
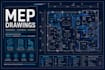
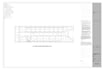
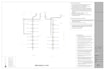
I will create professional MEP drawings in AutoCAD for residential and commercial projects. Whether you need mechanical, electrical, or plumbing drawings, I will deliver accurate and clean AutoCAD files.
. Mechanical drawings (HVAC, ducting)
. Electrical drawings (wiring, lighting layout)
. Plumbing drawings (water supply, drainage)
. Accurate dimensions and labeling
. Fast delivery & revisions
. DWG + PDF files provided
Perfect for architects, contractors, and builders who need clean and precise MEP drawings.
Order now and get your MEP drawings delivered fast!
Fiverr does not screen freelancers in this category. Please verify qualifications and discuss requirements with the freelancer before ordering, including any preferences regarding the use of AI tools.
Professional 2D Floor Plan and MEP Drawing Designer, AutoCAD Expert
Languages
Q: What files will I receive?
A: You will receive DWG and PDF files of your MEP drawings.
Q: Do you need any information from me to start?
A: Yes, please provide your floor plan or sketch along with project requirements.
Q: Can you revise the drawings if needed?
A: Yes, revisions are included as per the package you choose.


