Browse categories
Explore
Fiverr Pro
English
$
USD



Looking for accurate BIM models and professional project documentation for your architectural project?
I'm a licensed architect with a postgraduate degree in BIM Methodology from the University of Buenos Aires (UBA). I specialize in Autodesk Revit and deliver precise, coordinated models aligned with international standards (ISO 19650 / BIM Level 2).
What I offer:
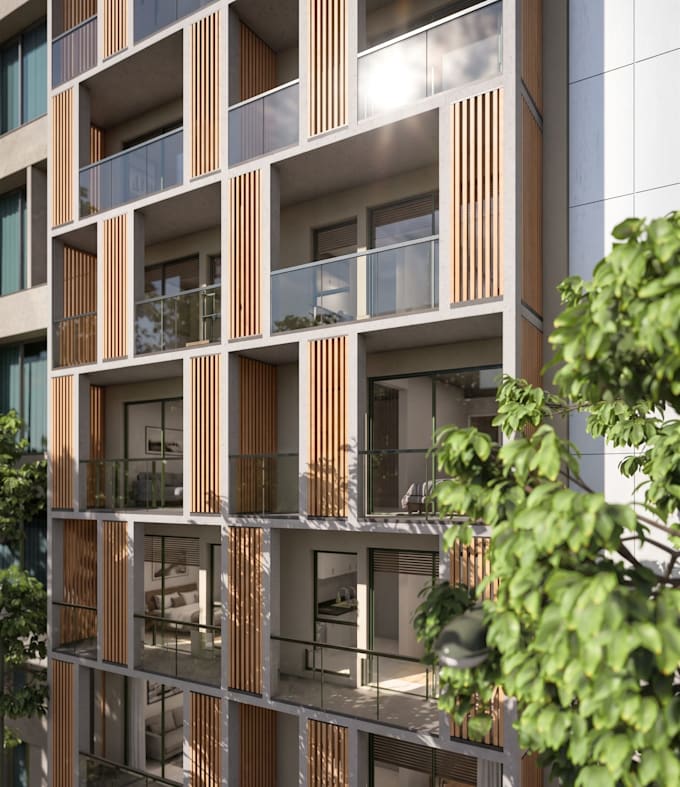
3D architectural BIM modeling in Revit
Floor plans, sections, elevations, and project details
Custom parametric families and components
Organized sheet sets ready for presentation
Coordination with structural and MEP disciplines
Who I work with:
Architects, developers, construction companies, and engineering firms who need reliable BIM documentation whether for a small residential project or a large-scale commercial building.
All deliverables include:
Native Revit files (.rvt)
Organized views and sheets
I communicate clearly in English and deliver on time. Let's bring your project to BIM!
Fiverr does not screen freelancers in this category. Please verify qualifications and discuss requirements with the freelancer before ordering, including any preferences regarding the use of AI tools.
Languages
What do you need from me to get started?
Ideally: architectural plans in PDF, DWG, or image format. If you already have a Revit file I can work from that too. The more reference material you share, the more accurate the model will be.
Which Revit version do you work with?
I work primarily with Revit 2022–2024. I can export to earlier versions if needed — just let me know before ordering.
Can you model from scratch without existing drawings?
Yes. If you have a design concept or sketch, I can develop the full BIM model from that. Contact me first to discuss the scope.