Browse categories
Explore
Fiverr Pro
English
$
USD
Venezuela
Architect and Project Manager
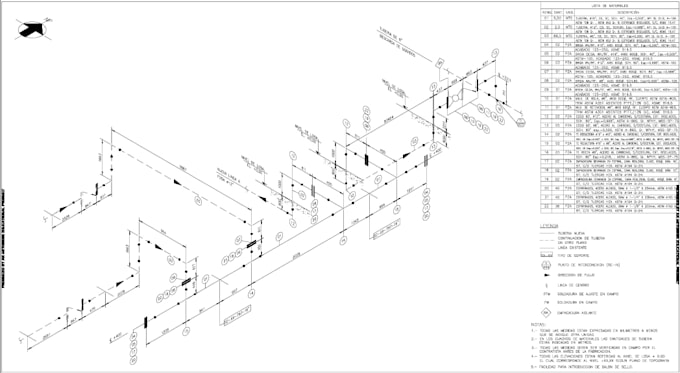
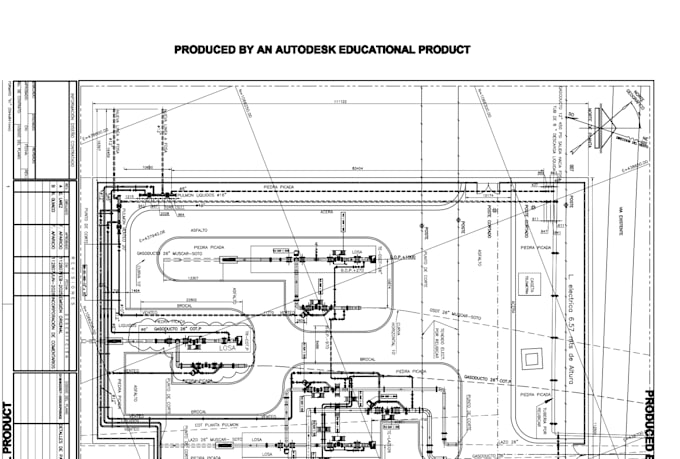
Transform your approved architectural designs, engineering notes, or surveys into high-quality, construction-ready civil and structural detail drawings.
What This Package Includes:
What I Need to Start:
Your approved architectural plans (PDF or DWG format). Basic engineering notes, sketch inputs, or survey data for foundations and utilities.
️ Note: This service focuses on precise CAD 2D drafting and visualization based on your project requirements. It does not include formal structural engineering calculations or local stamps.


Project scale:
Building
Building type:
Residential
•
Commercial
•
Office & workspace
Material speciality:
Concrete
•
Wood
Please inform the freelancer of any preferences or concerns regarding the use of AI tools in the completion and/or delivery of your order.