Browse categories
Explore
Fiverr Pro
English
$
USD
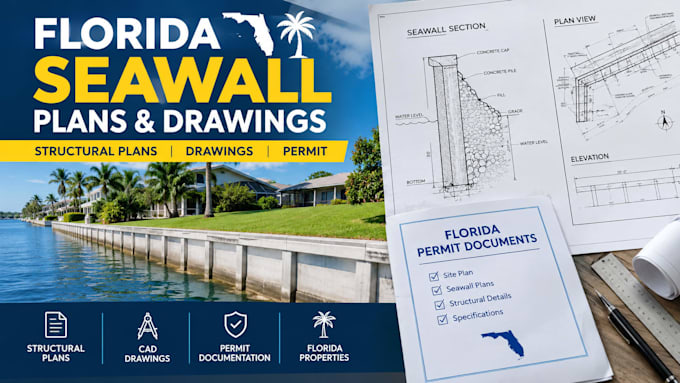
Are you looking for professional seawall plans and permit documentation for your Florida waterfront property?
I provide structural drawing and CAD drafting services for residential and commercial waterfront projects, helping property owners, contractors, builders, and developers prepare clear, organized project documents.
MY SERVICES INCLUDE:
WHY CHOOSE MY SERVICES?
GET STARTED
Please provide your property location, project scope, existing surveys or drawings, site photos, and any available permit requirements. I will review your needs and confirm the scope before starting.
Contact me before ordering to discuss your project requirements and the appropriate deliverables.
Project scale:
Building
Building type:
Residential
•
Commercial
•
Industrial
Material speciality:
Concrete
•
Wood
Please inform the freelancer of any preferences or concerns regarding the use of AI tools in the completion and/or delivery of your order.
Do you provide Florida seawall permit plans?
Yes, permit-document preparation can be provided according to the agreed scope and available project information. Requirements vary by jurisdiction.
Can you prepare seawall replacement drawings?
Yes, subject to the project scope, existing conditions, available surveys, and required engineering information.
What files will I receive?
The agreed package may include PDF drawings and editable CAD files when specified in the order.
