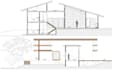
I will create architectural floor plans elevations and sections

A
arqgomontano
A
arqgomontano
Luis Montano

About this gig

Im Luis, an architect with Experience delivering professional floor plans, elevations, and sections using AutoCAD. Whether you're working on a new build, renovation, or design concept, I can turn your sketches or ideas into detailed, presentable drawings.


What I offer:

  • Scaled 2D floor plans
  • Elevation drawings (front, side, rear)
  • Building sections with detail
  • Fast, high-quality work tailored to your needs
  • Free video meeting to ensure we align on your vision


My drawings are ideal for:

  • Architecture projects
  • Interior layouts
  • Permit or construction submissions
  • Real estate presentations


Please contact me before placing your order to ensure I understand your scope and can suggest the best package. If you need 3D modeling and rendering, please check my other gigs.

Service verification and delivery style preference

Fiverr does not screen freelancers in this category. Please verify qualifications and discuss requirements with the freelancer before ordering, including any preferences regarding the use of AI tools.

Get to know Luis Montano

Luis Montano

Architect

  • FromUnited States
  • Member sinceFeb 2026
  • Avg. response time3 days
  • Languages

    English, Spanish, Italian
I am a multidisciplinary architect with 14 years of experience in design, 3D modeling, rendering, and technical documentation. I work with SketchUp and D5 Render to create clean, accurate models and realistic visuals. I am now expanding my professional architectural practice into freelance platforms, offering organized workflows, clear communication, and reliable results to build long‑term client relationships.

My Portfolio

Other Architecture & Interior Design Services I Offer