Browse categories
Explore
Fiverr Pro
English
$
USD


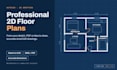
Need clean, accurate 2D floor plans in AutoCAD? Ill turn your sketches, hand drawings, PDFs or ideas into professional architectural drawings, ready to use.
Im an architectural designer with hands-on experience in residential and commercial projects, from design to construction.
What I offer:
2D floor plans for houses, apartments and commercial spaces
Sketch to AutoCAD conversion
Redrawing of existing plans and PDF to DWG
Accurate dimensions, room labels and areas
Furniture layout
Presentation-ready blueprints with hatches, line weights and title block
What you get:
Why work with me?
Please send me your sketch, measurements or reference files before ordering so I can confirm the scope and the right package.
Fiverr does not screen freelancers in this category. Please verify qualifications and discuss requirements with the freelancer before ordering, including any preferences regarding the use of AI tools.
Architect
Languages
What do I need to send you to get started?
A sketch, hand drawing, photo, PDF or existing plan, plus the main measurements. Any reference images or notes about your needs are also helpful.
Can you draw a floor plan from a hand sketch?
Yes. I convert hand sketches and rough drawings into clean, accurate 2D floor plans in AutoCAD.
Can you convert a PDF or image into an AutoCAD file?
Yes. I redraw PDFs, scans and images into editable DWG files, keeping the correct scale and dimensions.
What files will I receive?
You’ll get a DWG file ready to edit in AutoCAD and a PDF ready to view or print. Other formats are available on request.
Which package should I choose?
Basic is for small spaces or quick plans. Standard is for complete house layouts with dimensions and furniture. Premium is for presentation-ready blueprints. Message me if you’re unsure and I’ll recommend the right one.
Do you work with metric or imperial units?
Both. Just tell me which units you prefer: meters, centimeters or feet and inches.
Do you offer revisions?
Yes, revisions are included according to each package. Small adjustments are always welcome so you’re fully satisfied with the result.
Can these plans be used for building permits?
My plans are ideal for design, presentation and planning. Permit requirements vary by location and usually need a locally licensed professional’s approval, so please check with your local authority.


