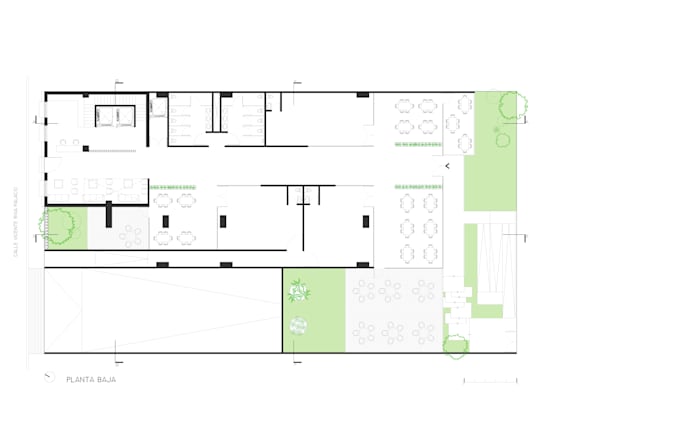
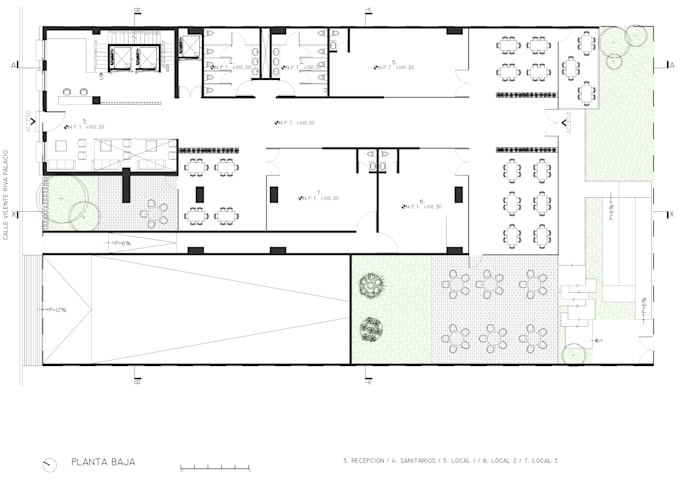
I will convert PDF, cad, or sketches into a revit bim model

A
arqolaf
A
arqolaf
Olaf Iracheta

About this gig

Professional 2D Architectural Drafting Services for Residential Projects.


I convert your sketches, PDFs, or design concepts into precise and clear architectural documentation. From comprehensive floor plans to detailed elevations and building sections.


What I offer:


  • Digital conversion of hand sketches or conceptual ideas.
  • High-quality 2D drawings optimized for presentations and development.


Lets collaborate to turn your ideas into accurate, high-quality architectural drawingsdelivered on time and tailored to your projects needs.

Service verification and delivery style preference

Fiverr does not screen freelancers in this category. Please verify qualifications and discuss requirements with the freelancer before ordering, including any preferences regarding the use of AI tools.

Get to know Olaf Iracheta

Olaf Iracheta

Architect, Revit BIM Specialist, Architectural Visualization

  • FromMexico
  • Member sinceOct 2025
  • Languages

    Spanish, English
Professional Architect specializing in BIM modeling, architectural documentation, and architectural visualization. I transform concepts, sketches, PDFs, and design ideas into accurate technical drawings, detailed 3D models, and high-quality visual presentations. Proficient in Revit, AutoCAD, SketchUp, D5 Render, Enscape, Photoshop, and Illustrator. Committed to delivering precise, functional, and visually compelling solutions with attention to detail, clear communication, and on-time project delivery.