Browse categories
Explore
Fiverr Pro
English
$
USD


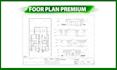
Professional CAD (2D & 3D) and BIM Architectural Drafting
Need a professional architectural drawing created from a sketch, PDF, image, or existing plan?
I'm a professional architect specializing in accurate and well-organized architectural drafting. I provide clean, precise, and high-quality drawings suitable for presentations, construction documentation, or further development.
I can recreate existing drawings from hand sketches, scanned plans, PDFs, images, or other reference files, always maintaining accuracy and attention to detail.
Every project is completed with organized layers, professional line weights, and clear annotations to ensure a polished final result. I work carefully to deliver drawings that are easy to understand, edit, and print.
I am committed to clear communication, reliable delivery times, and high-quality work. My goal is to provide a professional service that meets your expectations and project requirements.
Please contact me before placing your order so we can discuss your project, confirm the scope of work, and choose the most suitable package.
I look forward to working with you!
DIBUJO DE ARQUITECTURA | ARQUITECTO | PLANO DE PLANTA | PISO 2D
Fiverr does not screen freelancers in this category. Please verify qualifications and discuss requirements with the freelancer before ordering, including any preferences regarding the use of AI tools.
Professional Architect Precise CAD, BIM Drafting and 3D Renders
Languages


