Browse categories
Explore
Fiverr Pro
English
$
USD


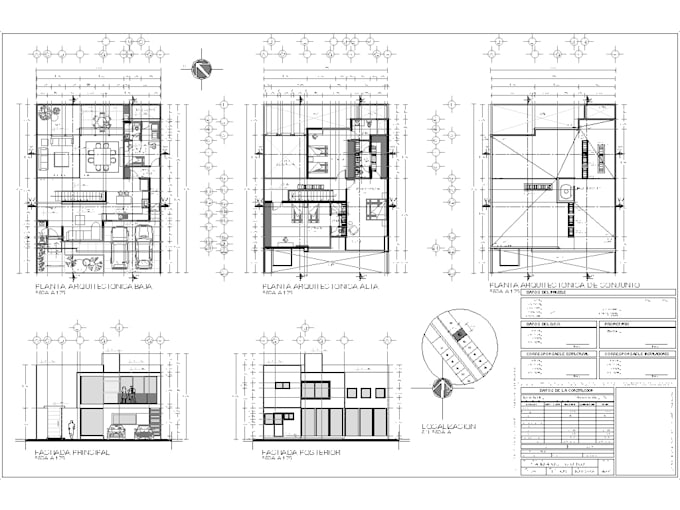
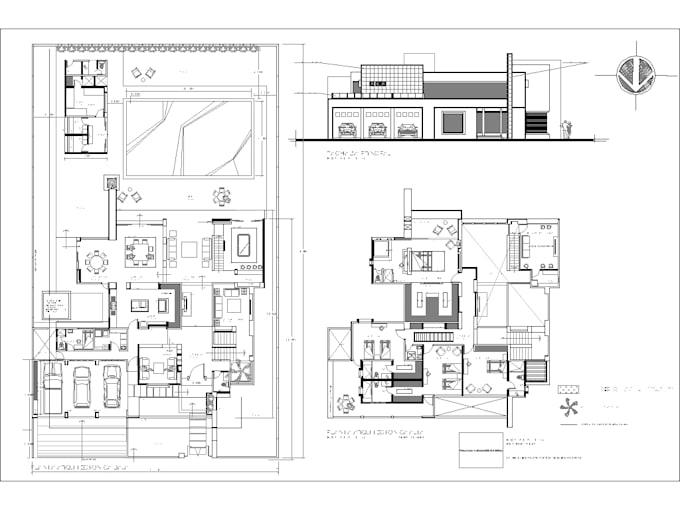
Welcome to my specialized architectural drafting studio. With over 28 years of professional experience in design, construction, and technical supervision, I deliver high-quality, precise, and professional 2D architectural blueprints and floor plans tailored to your needs.
Whether you have a hand-drawn sketch, an old blueprint, a scanned PDF layout, or a clear vision of your project, I will transform your ideas into clean, professional AutoCAD drawings ready for construction, contractors, or real estate presentations.
What I offer in this service:
Why choose my studio?
Fiverr does not screen freelancers in this category. Please verify qualifications and discuss requirements with the freelancer before ordering, including any preferences regarding the use of AI tools.
Sensory Architecture and Professional Architectural Plans
Languages