I will 3d modeling bim mep revit

A
arquivc
A
arquivc
Valeria C

About this gig

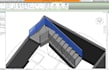
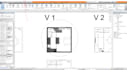
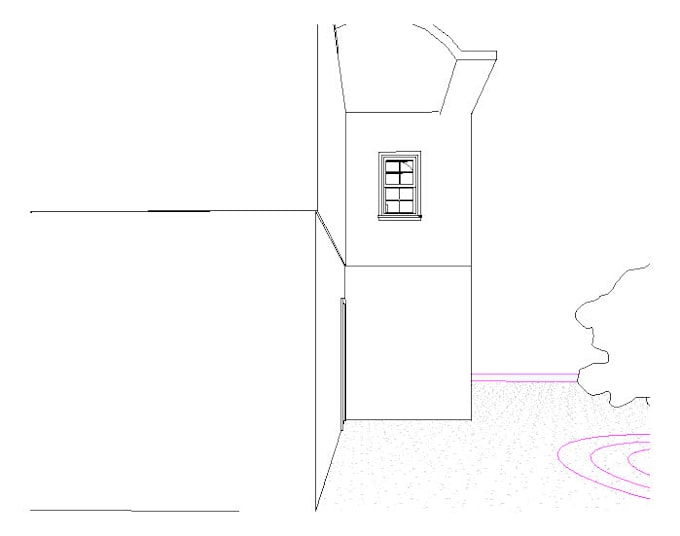
Dibujo de planos arquitectónicos. Modelado en Revit a partir de una planta 2d en Autocad o pdf. Este modelo permitirá obtener los planos de planta necesarios, 4 vistas y cortes necesarios.

Service verification and delivery style preference

Fiverr does not screen freelancers in this category. Please verify qualifications and discuss requirements with the freelancer before ordering, including any preferences regarding the use of AI tools.

Get to know Valeria C

Valeria C

Architect, drafter, modeler and renderist

  • FromArgentina
  • Member sinceFeb 2024
  • Languages

    English, Portuguese
Hi!. i´m an architect, some time ago i work as a draftman, modeler and renderist. I use 3D Studio Max, Revit (BIM and MEP), Autocad 2D and Lumion for renders. The advantage of this is that I can use the tool that is most convenient according to the project. Let me know if i can help you. Hola! soy arquitecta, desde hace un tiempo me estoy dedicando al dibujo y renderizado. Utilizo los programas 3D Studio Max, Revit, Lumion y autocad.

My Portfolio

Other Architecture & Interior Design Services I Offer