Browse categories
Explore
Fiverr Pro
English
$
USD


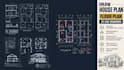
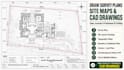


Need accurate, professional, and editable 2D AutoCAD drawings?
I hold a BSc (Hons) in Surveying Sciences, specializing in Surveying & Geodesy. I work as a Surveyor at the Survey Department of Sri Lanka and have over 6 years of professional experience.
MY SERVICES:
WHAT YOU RECEIVE:
I prioritize accuracy, attention to detail, and clear communication. Missing or inconsistent measurements are flagged for clarification.
Please contact me with your project details before ordering to confirm pricing, scope, and delivery.
Note: Field surveys, certification, and professional approvals are not included.
Fiverr does not screen freelancers in this category. Please verify qualifications and discuss requirements with the freelancer before ordering, including any preferences regarding the use of AI tools.
Graphic Designer AutoCAD Drafter 3D Modeler
Languages
What types of AutoCAD drawings can you create?
I create professional 2D CAD drawings, including land survey plans, boundary plans, topographic maps, site layouts, architectural floor plans, elevations, and technical drawings. I also redraw existing plans from PDFs, sketches, images, and supplied measurement data.
Can you create CAD drawings directly from coordinates and survey data?
Yes. I can create 2D AutoCAD drawings from coordinate lists, Excel/CSV files, bearings, distances, and other survey measurements. Please provide the available data, units, and coordinate reference system (if applicable) so I can assess the requirements.
Can you convert PDFs, images, and hand-drawn sketches into AutoCAD?
Yes. I can convert PDFs, scanned drawings, JPG/PNG images, and hand-drawn sketches into editable CAD drawings. I recreate the geometry, dimensions, labels, and other relevant details based on the supplied references. Accuracy depends on the completeness and quality of the source.
What information do you need to start my project?
Please provide your source files, available dimensions or coordinates, drawing units, required details, and preferred output formats. If applicable, include your desired scale, sheet size, CAD version, and layer standards. Contact me before ordering so I can review the scope.
How do you ensure the accuracy of CAD drawings?
As a Surveying Sciences graduate with professional surveying experience, I prioritize dimensional accuracy and technical consistency. I prepare drawings using your supplied measurements and reference data, check their consistency, and request clarification when information is missing or conflicting.
What file formats will I receive?
Depending on your package, you will receive an editable AutoCAD DWG file, a DXF file, and a print-ready PDF. Drawings are organized using appropriate CAD layers, annotations, and layouts. Please specify any required AutoCAD version before ordering.
Can you handle large or complex CAD projects?
Yes, I can consider larger projects, including detailed survey plans, extensive site layouts, complex floor plans, and multi-sheet drawings. Pricing and delivery depend on complexity, drawing size, source information, and required details. Please contact me for a custom quotation.
Do you provide certified survey plans or drawings for official approval?
No. This Gig provides CAD drafting and technical drawing preparation based on supplied information. It does not include field surveying, legal boundary certification, professional seals, structural certification, or government approvals. Official submissions may require verification by an appropriat


