Browse categories
Explore
Fiverr Pro
English
$
USD




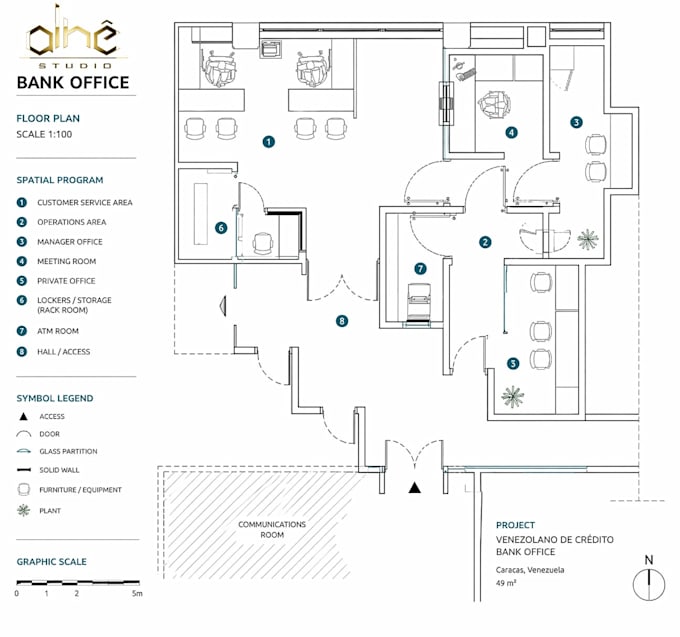
Professional Architectural Design & Technical Blueprints.
Transform your vision into precise, buildable reality. We provide high-quality architectural documentation for residential, commercial, and industrial projects, ensuring every square meter is optimized for functionality and structural logic.
Our Specialized Services:
Hybrid Design Workflow: We combine architectural expertise with AI-assisted spatial optimization to explore the most efficient layouts before finalizing them in professional CAD software. This ensures a modern, ergonomic, and cost-effective design.
Deliverables: High-resolution PDF sets and source files (DWG) for construction or permit applications.
PLEASE CONTACT ME BEFORE ORDERING to discuss the scale of your project.
Fiverr does not screen freelancers in this category. Please verify qualifications and discuss requirements with the freelancer before ordering, including any preferences regarding the use of AI tools.
Cinematic Archviz Artist High End Architectural Automotive Rendering
Languages
Are these plans ready for building permit applications?
We design all blueprints following international architectural standards. However, building codes vary by city and country. We recommend having these documents reviewed by a local professional to ensure compliance with specific regional or municipal regulations before final legal submission.
What if I only have a rough sketch or a basic idea?
That is perfect. We specialize in transforming hand-drawn sketches, photos, or even conceptual ideas into professional, scaled CAD drawings. Our hybrid workflow allows us to explore spatial efficiency from the very first draft.
Do you provide structural, electrical, or plumbing (MEP) engineering?
This Gig focuses on architectural design (layouts, elevations, and sections). While we ensure the design is structurally logical, specialized engineering calculations (MEP) are not included. If you need these specific technical sets, please message us for a custom consultation.
How is AI used in this architectural process?
We utilize AI-assisted spatial optimization to analyze floor plan efficiency and ergonomics during the conceptual phase. This allows us to test multiple layout configurations quickly, ensuring the final technical drawing in AutoCAD/Revit is perfectly optimized for the user’s movement and needs.
Will I receive the editable source files?
Every package includes high-resolution, scale-ready PDF sets. The editable source file (DWG) is included in the Premium Executive Pack. For Basic and Standard packages, the source file is available as a Gig Extra during checkout.