Browse categories
Explore
Fiverr Pro
English
$
USD

What I Offer:
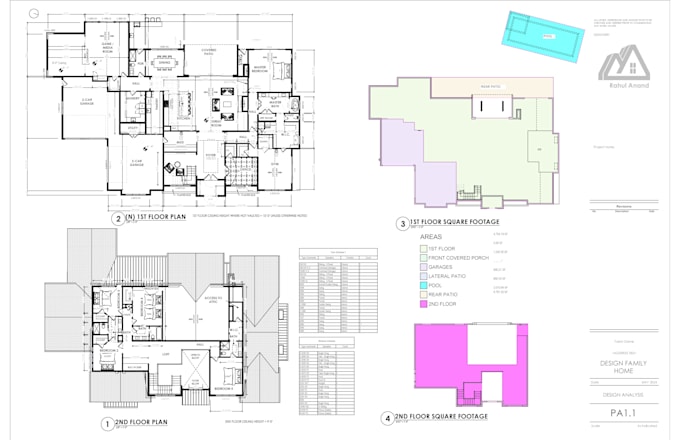
Custom 2D floor plans for any project
High-quality drawings for presentations, permits, or construction
Detailed annotations, dimensions, and layouts
Fast delivery with precision and professionalism
Revisions to ensure 100% satisfaction
Why Choose Me?
7+ years of experience in architecture and design
Expertise in tools like AutoCAD, Revit, and other industry-leading software
Excellent communication and understanding of client needs
Fast turnaround without compromising quality
What I Need from You:
Rough sketches, hand-drawn layouts, or reference images
Specific measurements and requirements (if available)
Any additional details or preferences you want included
Packages:
Basic:
Standard:
Premium:
Extras:
Additional revisions
Source file (DWG/AutoCAD)
Faster delivery
Let's bring your ideas to life! Feel free to message me before
Fiverr does not screen freelancers in this category. Please verify qualifications and discuss requirements with the freelancer before ordering, including any preferences regarding the use of AI tools.
Languages