Browse categories
Explore
Fiverr Pro
English
$
USD

Level 1
Agency

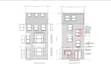
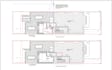


Professional UK Planning Application Drawings for House Extensions & Loft Conversions
~85% Planning Approval Rate
Planning an extension or loft conversion? With over 10 years of UK planning experience, I can prepare a professional planning application package to support your application.
I have extensive experience producing planning packages across the UK, including:
What's Included
I will prepare a professional planning package, which includes:
All drawings are produced to a professional standard suitable for UK planning applications.
Available as Extras
Please Note Householder Planning Applications and Full Planning Applications are quoted separately.
Please contact me before placing an order so I can review your project and recommend the most suitable package.
Fiverr does not screen freelancers in this category. Please verify qualifications and discuss requirements with the freelancer before ordering, including any preferences regarding the use of AI tools.

Agency
4 employees
Level 1
Languages
Do I need planning permission for my project?
Not all projects require planning permission. Some loft conversions and extensions may fall under Permitted Development Rights. If you're unsure, feel free to contact me before placing an order and I'll advise you on the most appropriate route.
What types of projects do you cover?
I prepare planning application packages for: Loft Conversions Single-Storey Rear Extensions First-Floor Extensions Side Extensions Wrap-Around Extensions Garage Conversions Other residential alterations
What is included in the planning application package?
Depending on your project, the package may include: Existing & Proposed Floor Plans Existing & Proposed Elevations Existing & Proposed Roof Plans Block/Site Plan Planning Statement Cover Letter Planning Application Form Please see the package description for exactly what is included
Is the planning application submission included?
No. Submission of the planning application and acting as your planning agent are separate services and can be added as an extra.
Are section drawings included?
No. Existing and proposed sections are not included as standard but can be provided as an additional service if required by your Local Planning Authority.
Do you carry out site surveys?
Yes, please message me and let me know the property address and I'll let you know the fee for the survey.
Can I provide my own measurements?
Yes. If you already have accurate dimensions or existing drawings, I can work from those. Please ensure all information provided is accurate, as the drawings will be based on the measurements supplied.
Do you work anywhere in the UK?
Yes. I prepare planning application drawings for projects throughout England, Wales and Scotland.
Will planning permission be guaranteed?
No. Planning decisions are made solely by your Local Planning Authority. I prepare professional drawings and documentation to support your application, but approval cannot be guaranteed.
What information do you need to get started?
Typically I will need: Property address Photos of the property A brief description of the proposed works Existing drawings (if available) Any sketches or ideas you have Measurements (if no site survey is required)


