Browse categories
Explore
Fiverr Pro
English
$
USD

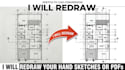


Are you looking to convert hand sketches, old blueprints, or PDFs into clean AutoCAD drawings? Need a high-quality 2D floor plan or 3D Revit model for your project?
Hi! Im Muhammad Arsalan, a Civil Engineering student with strong practical experience in AutoCAD drafting and Revit 3D modeling. Whether you need a simple sketch redrawn or a complete architectural design package, I am here to deliver clean, accurate, and professional work.
Services Offered:
Redraw & Conversion: Convert hand sketches, images, or PDFs into professional AutoCAD (.DWG) drawings
2D Floor Plans: Detailed architectural layouts with dimensions, room labels, and furniture placement.
Fiverr does not screen freelancers in this category. Please verify qualifications and discuss requirements with the freelancer before ordering, including any preferences regarding the use of AI tools.
Civil Engineering Undergraduate
Languages
What files do I need to get started?
Any hand sketch, PDF, JPEG image with dimensions, or clear design brief.


