Browse categories
Explore
Fiverr Pro
English
$
USD



Description
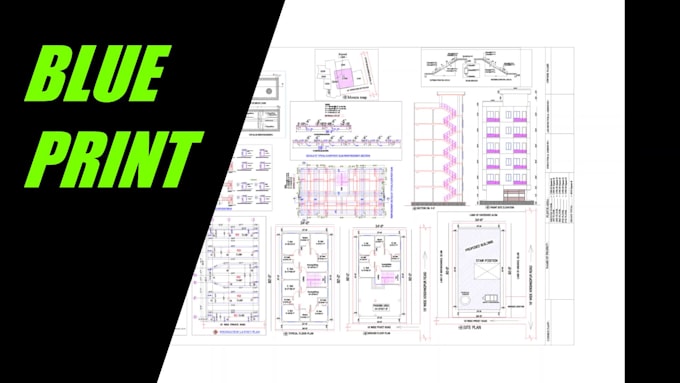
Do you need to submit your blueprints to the local authority to get a permit or do you need a working drawing to build your property? Then you are in right place.
I will design and prepare a full set of blueprints for construction. I provide all the required designs such as site plan, floor plan, elevation, section, foundation, electrical, plumbing, HVAC, etc.
You can also submit this drawing to the local authority to get a permit. I will provide drawings by following all the rules and regulations of your local code. And you will get unlimited revision until you get a permit from the authority.
My services are_
I'll provide you
Please! Contact me before placing an order so I can know about your project and determine the cost
Fiverr does not screen freelancers in this category. Please verify qualifications and discuss requirements with the freelancer before ordering, including any preferences regarding the use of AI tools.
Architect, Interior, Exterior Designer
Languages