Browse categories
Explore
Fiverr Pro
English
$
USD


What I do?
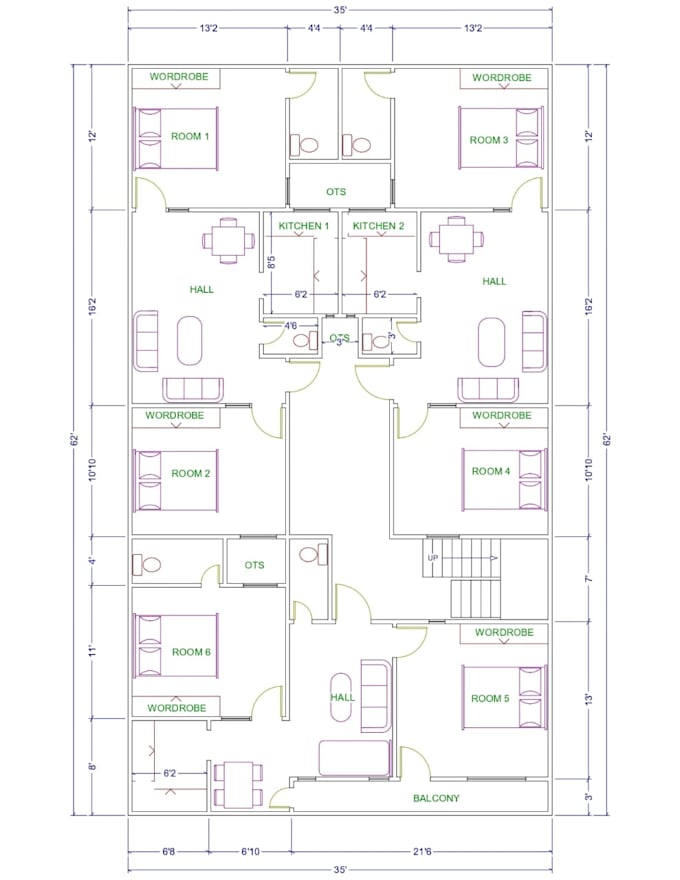
I will convert your architectural survey, hand-sketched design, scanned page of a floorplan or elevation, draft or even a scribble in a fully layered and well structured AutoCAD drawing.
I provide a wide range of creative and technical services, including:
Interior & exterior 3D modeling and realistic rendering
Architectural floor plans, site plans, and elevations
Furniture modeling and visualization
AutoCAD drafting (PDF/sketch to CAD)
Vector file conversion (AI, SVG, PDF, DWG, SKP, etc.)
Graphic design logos, banners, and social media posts
I focus on high-quality, accurate results with fast delivery and clear communication.
Fiverr does not screen freelancers in this category. Please verify qualifications and discuss requirements with the freelancer before ordering, including any preferences regarding the use of AI tools.
Architectural Designer
Languages