Browse categories
Explore
Fiverr Pro
English
$
USD



Read our description...
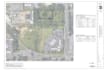
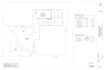
Do you need any site plan or do you need any detailed 2d drawings for your space planning? Or
Do you have any sketch, image, jpg, jpeg, png, pdf or google maps location? In this situation, we are here for you.
We will do your site plan or details drawing on AutoCAD using google maps.
We will provide you editable AutoCAD source file and PDF file for your new drawings.
We provide fast delivery for your revision.
We provide the best services for our customers.
Why we are for you?
**100% money-back guarantee if you ain't satisfied with my service.
** High-quality floor plan/site plan and details drawing in jpeg (image) and pdf format
**Experienced architect proficient in AUTOCAD to handle your project
**Super-fast delivery and satisfaction guaranteed
**
Fiverr does not screen freelancers in this category. Please verify qualifications and discuss requirements with the freelancer before ordering, including any preferences regarding the use of AI tools.
AutoCAD Expert and Architectural 3D Visualizer
Languages
| (0) | ||
| (1) | ||
| (0) | ||
| (0) | ||
| (0) |
goldmedalservic

Australia
Delivered as per request and will use again
$100-$200
Price
8 days
Duration
| (0) | ||
| (1) | ||
| (0) | ||
| (0) | ||
| (0) |
goldmedalservic
Australia
Delivered as per request and will use again
$100-$200
Price
8 days
Duration


