Browse categories
Explore
Fiverr Pro
English
$
USD


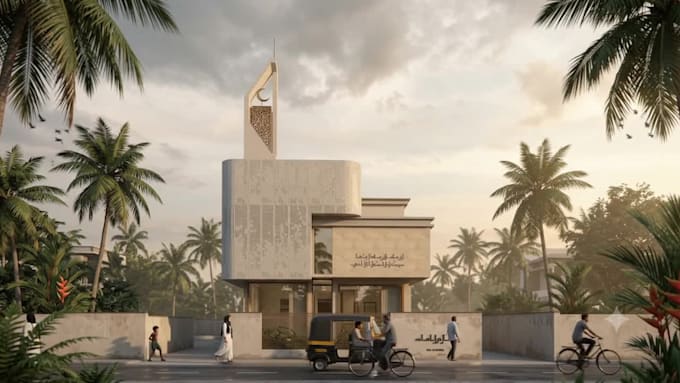
Looking for high-end, photorealistic 3D interior renders that bring your architectural visions to life?
I am a professional architect and 3D visualizer specializing in luxury villa interiors, residential renovations, and commercial spaces. I focus on realistic lighting, material accuracy, and functional spatial planningensuring your space is not only visually stunning but technically buildable.
What I Offer:
What I Need From You:
Please contact me before placing an order so we can review your project requirements and agree on the best scope.
Fiverr does not screen freelancers in this category. Please verify qualifications and discuss requirements with the freelancer before ordering, including any preferences regarding the use of AI tools.
Languages
What files or details do I need to provide to get started?
You can provide architectural floor plans, CAD drawings (.DWG), PDF layouts, or even clear hand-drawn sketches with dimensions. Reference images, mood boards, or material preferences also help ensure the final render matches your vision.
What if I don't have a 2D floor plan or 3D model?
No problem! Just share rough sketches with room measurements and photos of the current space. I can draft the 2D layout and build the complete 3D model from scratch.
Which software do you use for modeling and rendering?
I primarily work with AutoCAD, SketchUp, 3ds Max, V-Ray, Lumion, and Photoshop to deliver high-resolution, photorealistic visuals.
What does a revision include?
Revisions cover adjustments to textures, colors, lighting, furniture placement, and small aesthetic tweaks. Complete changes to structural walls or entirely new room layouts after modeling are handled through a quick custom add-on.
Why should I contact you before placing an order?
Architectural spaces vary in scale, complexity, and detail. Messaging me first allows us to review your project, agree on the exact requirements, and set up a tailored custom offer so you only pay for what you actually need.